
Views - Golf Course - Primary on Main
Address
6288 Blakeford Drive, WINDERMERE, FL
Price
$ 2,474,000
Property Attributes
- MLS#S5151608
- TypeSingle Family
- Listing Status Active
- CountyOrange
- CityWINDERMERE
- AreaWindermere
- NeighborhoodKEENES POINTE
- Zip34786
- StyleSingle Family Residence
- Year Built2003
- Taxes$ 34767
- Price$ 2,474,000
- Bedrooms5
- Full Bathrooms4
- Half Bathrooms3
- Sqr Footage5366
- Lot Size0.42 Acres
Data Source:
Stellar MLS
Property Description
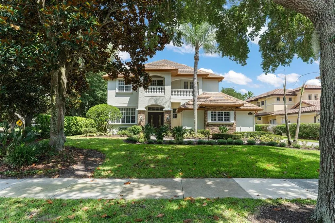
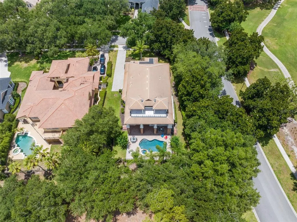
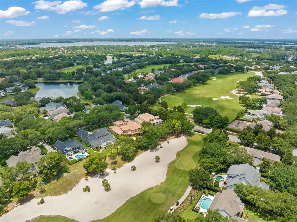
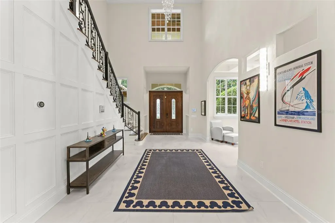
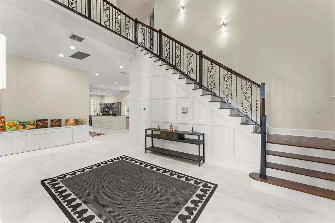
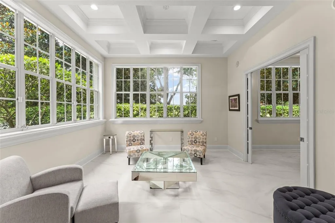
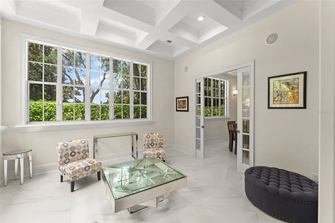
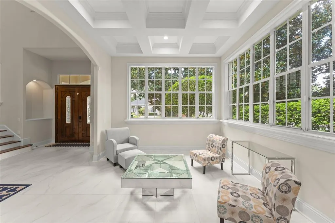
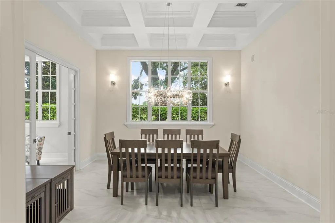
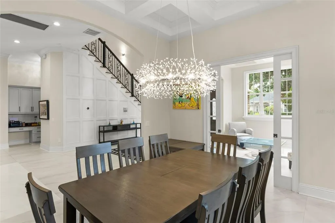
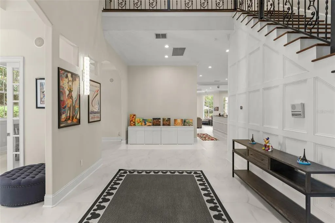
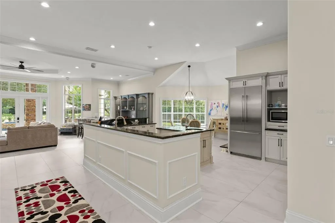
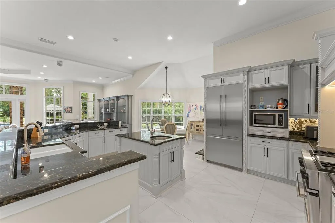
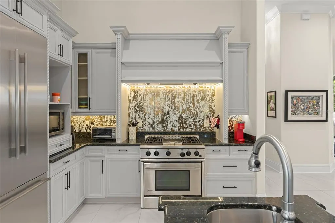
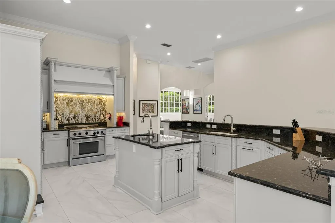
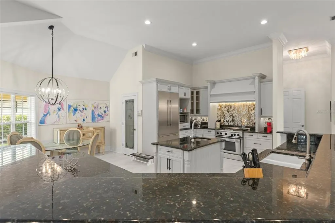
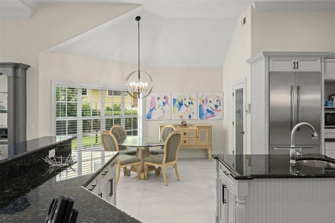
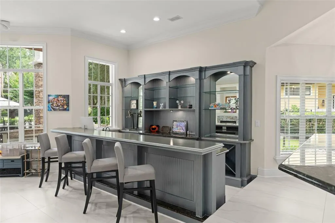
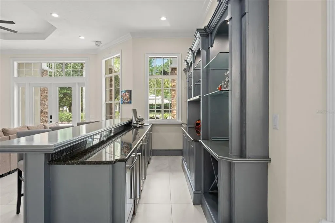
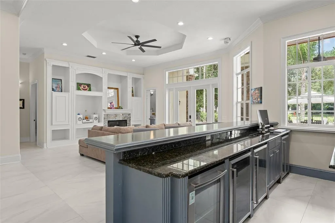
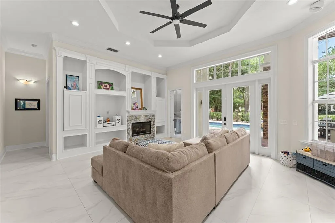
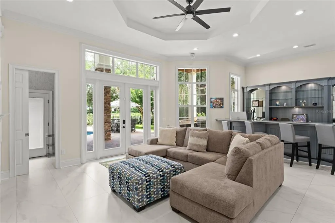
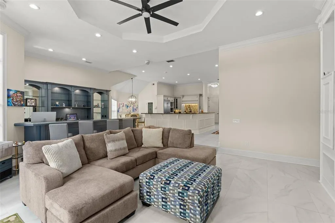
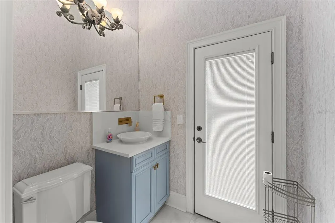
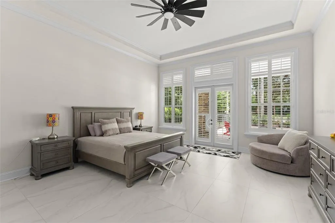
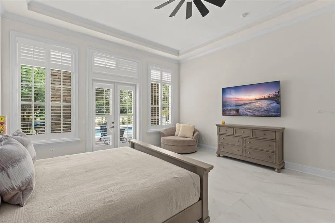
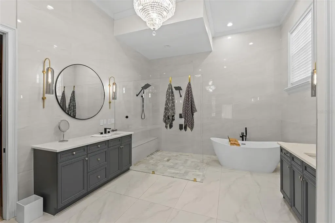
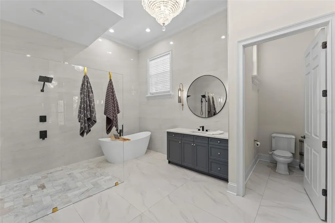
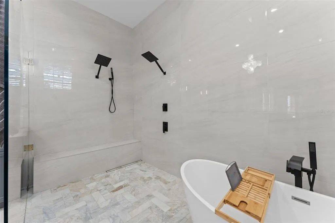
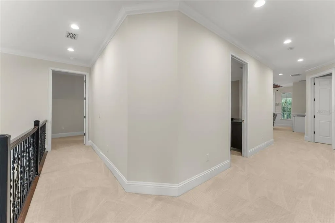
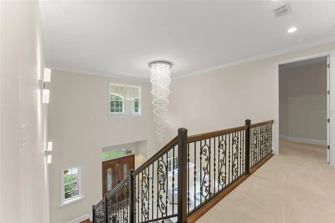
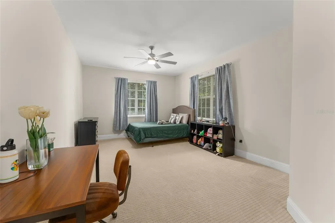
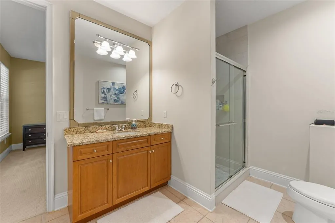
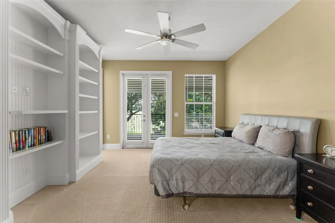
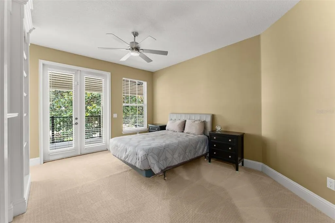
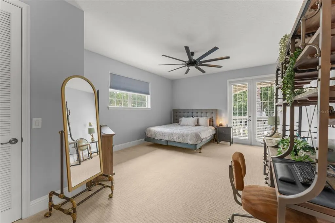
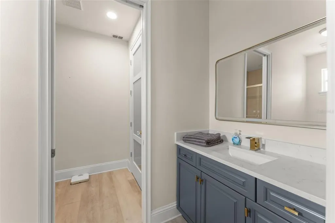
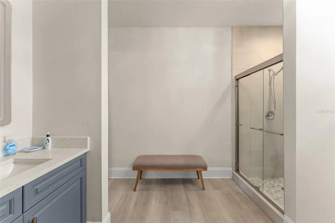
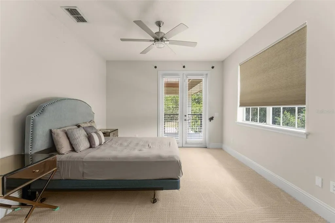
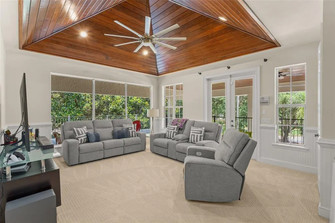
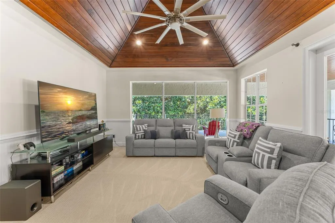
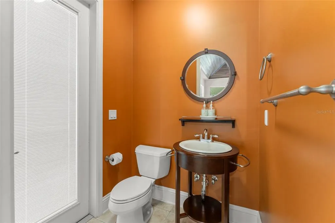
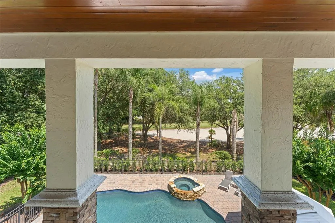
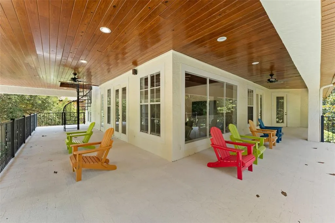
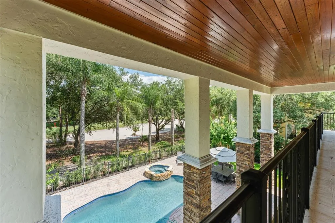
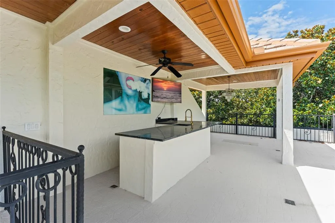
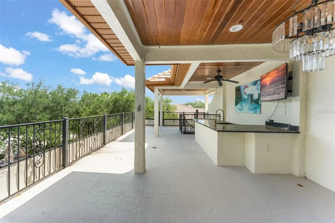
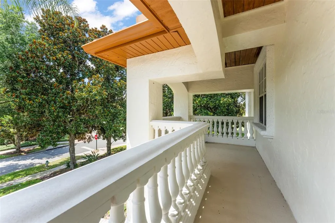
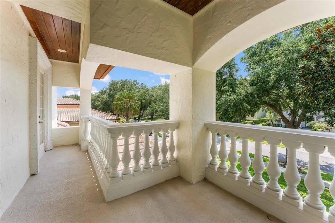
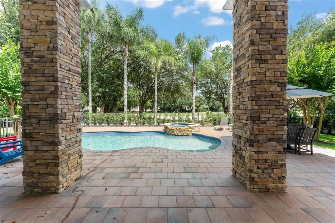
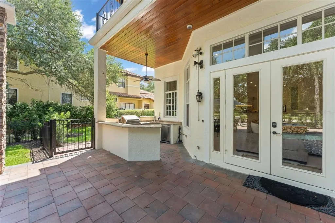
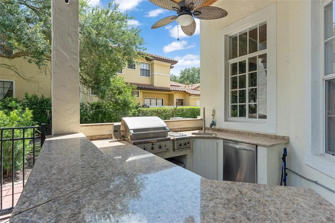
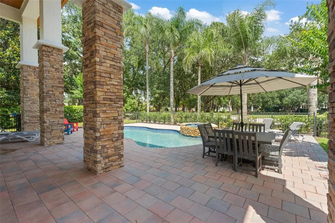
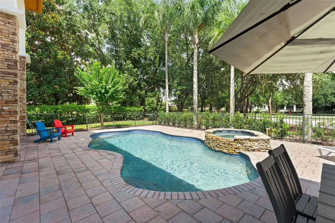
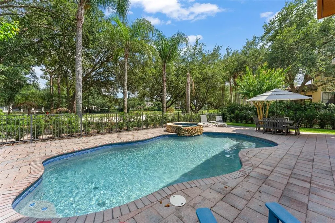
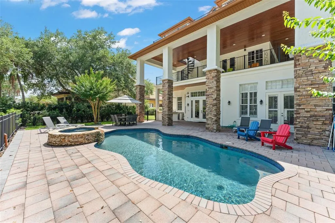
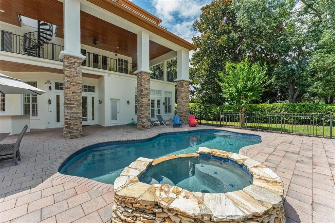
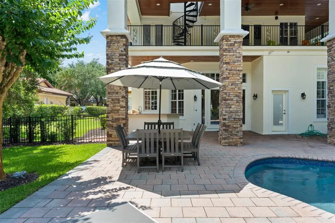
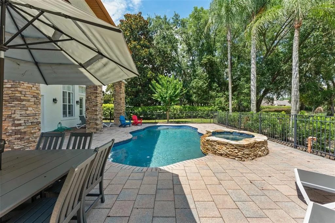
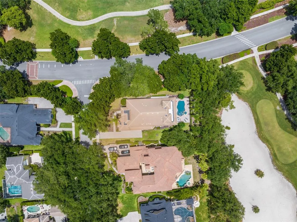
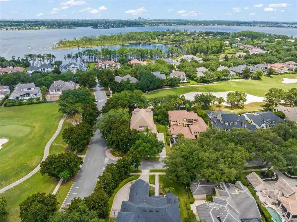
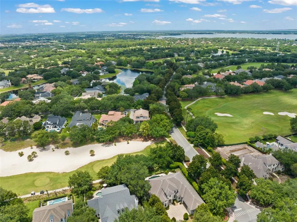
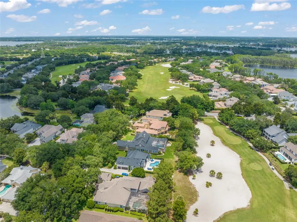
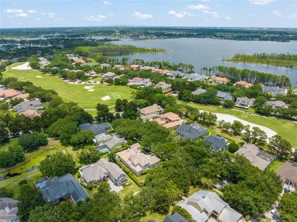
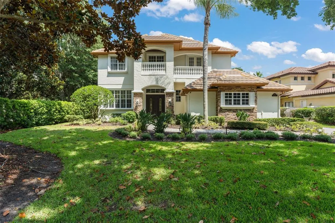
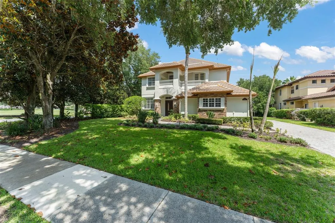
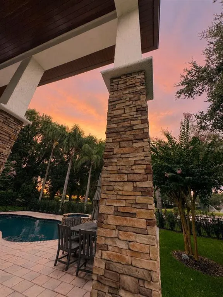
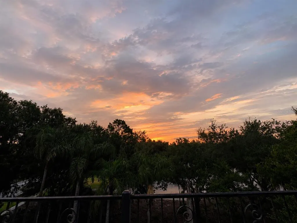
Positioned on a corner homesite along the 18th hole of the Golden Bear Club within the guard-gated community of Keene's Pointe, this thoughtfully updated custom home offers five bedrooms, four full bathrooms, and three half bathrooms, combining exceptional golf-front living with breathtaking views of the golf course, pool, and surrounding landscape. A grand foyer welcomes guests with a soaring 22-foot ceiling, while oversized tile flooring extends throughout the first floor. Expansive windows fill the home with natural light while creating a seamless connection to the outdoor living spaces. The well-designed floor plan features a dedicated office with a coffered ceiling, spacious living and dining areas, and a beautifully appointed kitchen with beautiful cabinetry, granite countertops, a professional-grade gas range, center island, and abundant storage. Just off the kitchen and family room is a spectacular custom entertainment bar featuring extensive cabinetry, generous serving space, and four under-counter refrigerators, creating the ultimate setting for entertaining. The first-floor primary suite serves as a private retreat with direct access to the lanai and pool area. The updated spa-inspired bath features designer cabinetry, quartz countertops, a freestanding soaking tub, oversized walk-in shower, premium fixtures, and elegant floor-to-ceiling tilework. Completing the owner's retreat are two spacious walk-in closets, including a large walk-in closet directly off the bedroom and an additional oversized walk-in closet conveniently located off the bathroom, providing exceptional storage and organization. The secondary bedroom layout offers both comfort and privacy for family and guests. Two bedrooms feature en-suite bathrooms, while two additional bedrooms are connected by a Jack-and-Jill bathroom. The expansive second-floor bonus room serves as a versatile gathering space, ideal as a media room, game room, lounge, or secondary family room. A dramatic vaulted tongue-and-groove wood ceiling creates architectural interest and warmth, while large windows and French doors fill the space with natural light and provide direct access to the covered second-floor terrace overlooking the pool and golf course. A conveniently located half bath serves the bonus room and outdoor terrace, making the space perfectly suited for entertaining family and guests. Designed to embrace Florida's indoor-outdoor lifestyle, the home offers an abundance of covered outdoor living space. The resort-style outdoor area features a covered lanai, summer kitchen, pool, spa, dedicated pool bath, and multiple gathering spaces thoughtfully positioned to capture views of the Golden Bear Club's signature finishing hole. An expansive covered second-floor terrace with a tongue-and-groove wood ceiling is accessible from multiple bedrooms as well as the bonus room, providing stunning views of the pool and golf course. A spiral staircase leads to a private third-story observation deck featuring a wet bar and panoramic views across the fairways and surrounding treetops, creating the perfect setting for entertaining, enjoying evening sunsets, or watching play unfold along the Golden Bear Club's signature finishing hole.
| Elementary School | Middle School | High School |
|---|---|---|
| Windermere Elem Elementary School | Bridgewater Middle Middle School | Windermere High School High School |
| Price History | |
|---|---|
| 6/10/2026 | Listed $2,550,000 |
| 6/26/2026 | 3$2,474,000 |
General Features
| Sewer | Septic Tank |
|---|---|
| Heating | Central |
| Cooling | Central Air |
| Utilities | Cable Available,Electricity Connected,Fiber Optics,Natural Gas Connected |
| Roof | Tile |
| Appliances | Bar Fridge,Range,Range Hood,Refrigerator |
| Zoning | P-D |
| HOA Fee | 3578 |
| Garage Spaces | 3 |
| Patio/Porch Features | Covered,Deck,Patio |
| Pool Features | Deck,Heated,In Ground |
| Construction Materials | Block |
| Pets Allowed | Yes |
| Year Built | 2003 |
| View | Golf Course |
| Levels | Three Or More |
| Property Subtype | Single Family Residence |
| Tax Year | 2025 |
| Ownership | Fee Simple |
| Community Features | Dock,Fishing,Private Boat Ramp,Water Access,Clubhouse,Community Mailbox,Deed Restrictions,Gated Community - Guard,Golf Carts OK,Park,Playground |
| Assoc Fee Paid Per | Annually |
| County | Orange |
| New Construction | false |
| Property Type | Residential |
| Association Amenities | Clubhouse,Gated,Golf Course,Park,Playground |
| Attached Garage | true |
| Subdivision Name | KEENES POINTE |
| Facing Direction | Northwest |
| Garage Y/N | true |
| Total Rooms | 10 |
| Full Baths | 4 |
| Status | Active |
| Directions | Chase Road to Guard Gate. Left on Tibet Butler Drive. Then right onto Blakeford Drive. Home is the first one on left. |
| High School | Windermere High School |
| City | WINDERMERE |
| Association Name | Keene's Pointe HOA/Suzanna Mcleod |
| Senior Community Y/N | false |
| MLS Area | 34786 - Windermere |
| Lot Size Units | Square Feet |
| Lot Size Square Feet | 18096 |
| Carport Y/N | false |
| Listing Terms | Cash,Conventional |
| Spa Features | Heated,In Ground |
| Elementary School | Windermere Elem |
| Land Lease Y/N | false |
| Tax Annual Amount | 34767 |
| Middle/Junior High School | Bridgewater Middle |
| Additional Parcels Y/N | false |
| Lease Considered Y/N | true |
| Virtual Tour | https://www.propertypanorama.com/instaview/stellar/S5151608 |
| Building Area Units | Square Feet |
| Living Area Units | Square Feet |
| Standard Status | Active |
| Occupancy Type | Owner |
| Tax Lot | 59 |
| Legal Description | KEENES POINTE UNIT 1 39/74 LOT 59 |
| Water Access Type | Lake - Chain of Lakes |
| Minimum Lease | 1-2 Years |
| Water Access Y/N | true |
| Monthly HOA Amount | 298.17 |
| Additional Rooms | Bonus Room,Formal Dining Room Separate |
| Water View Y/N | false |
| Flood Zone Code | X |
| In Law Suite YN | false |
| Flood Zone Code X | Yes |
Interior Features
| Interior Amenities | Built-in Features,Ceiling Fan(s),Coffered Ceiling(s),Crown Molding,Eating Space In Kitchen,High Ceilings,Open Floorplan,Primary Bedroom Main Floor |
|---|---|
| Flooring | Carpet,Ceramic Tile |
| Furnished Y/N | Unfurnished |
| Fireplace Features | Gas |
| Common Walls | Corner Unit |
| Air Conditioning Y/N | true |
| Heating Y/N | true |
| Fireplace Y/N | true |
| Half Baths | 3 |
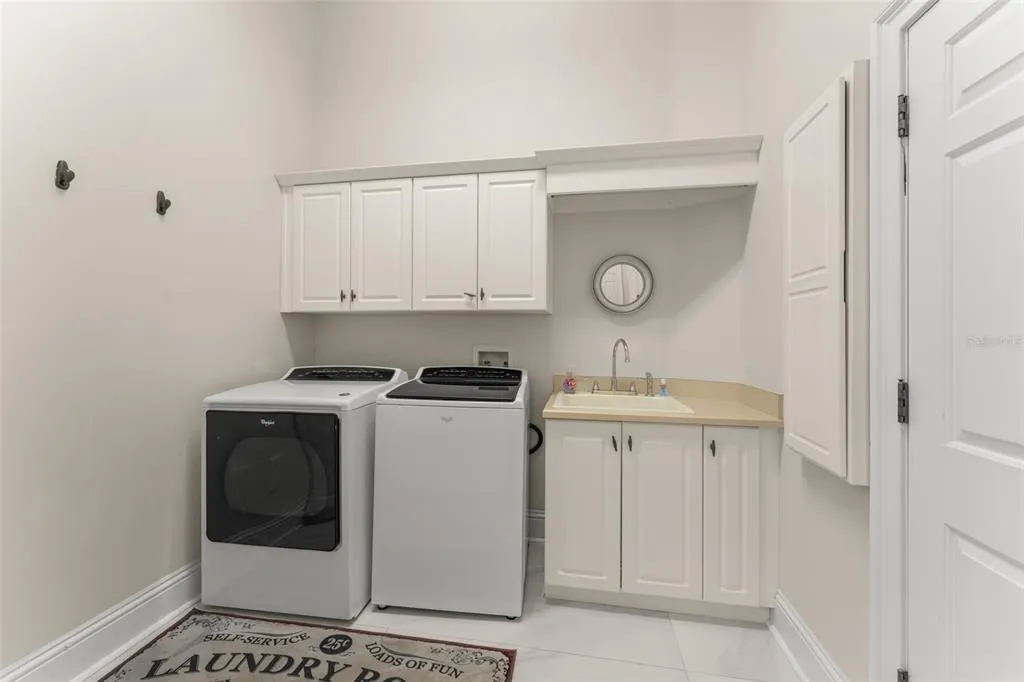
| Laundry Features | Laundry Room |
| Total Bedrooms | 5 |
| LivingAreaSource | Public Records |
| Total Baths | 7 |
Exterior Features
| Exterior Amenities | Balcony,French Doors,Irrigation System,Outdoor Grill,Outdoor Kitchen |
|---|---|
| Fencing | Fenced |
| Parking Features | Driveway,Garage Door Opener,Garage Faces Side |
| Lot Features | Corner Lot,Landscaped |
| Water Source | Public |
| Lot Size Area | 18096 |
| Foundation Details | Slab |
| Spa | true |
| Building Area Total | 8154 |
| Lot Size Acres | 0.42 |
| Road Surface Type | Asphalt |
| Private Pool | true |
| Waterfront Y/N | false |
| Covered Spaces | 3 |
Amenities
- Foreclosure
- Views
- Short Sale
- New Construction
- Adult 55+
- Lease To Own
- No HOA Fees
- Furnished
- Primary On Main
- Air Conditioning
- Seller Finance
- Green
- Fixer Upper
- Horse
- Golf
- Fireplace
- Deck
- Garage
- Basement
- Pool
Property vs Single Family Average in 34786
Price
Taxes
Year Built
 Copyright © MFRMLS.com All information deemed reliable but not guaranteed. All properties are subject to prior sale, change or withdrawal. Neither listing broker(s) or information provider(s) shall be responsible for any typographical errors, misinformation, misprints and shall be held totally harmless. Listing(s) information is provided for consumers personal, non-commercial use and may not be used for any purpose other than to identify prospective properties consumers may be interested in purchasing. Information on this site was last updated Last updated on September 22, 2026 3:49 AM UTC The listing information on this page last changed on Last updated on September 22, 2026 3:49 AM UTCd. The data relating to real estate for sale on this website comes in part from the Internet Data Exchange program of MFR MLS.
All information deemed reliable but not guaranteed. All properties are subject to prior sale, change or withdrawal. Neither listing broker(s) or information provider(s) shall be responsible for any typographical errors, misinformation, misprints and shall be held totally harmless. Listing(s) information is provided for consumers personal, non-commercial use and may not be used for any purpose other than to identify prospective properties consumers may be interested in purchasing.
Updated on September 22, 2026 3:49 AM UTC
Copyright © MFRMLS.com All information deemed reliable but not guaranteed. All properties are subject to prior sale, change or withdrawal. Neither listing broker(s) or information provider(s) shall be responsible for any typographical errors, misinformation, misprints and shall be held totally harmless. Listing(s) information is provided for consumers personal, non-commercial use and may not be used for any purpose other than to identify prospective properties consumers may be interested in purchasing. Information on this site was last updated Last updated on September 22, 2026 3:49 AM UTC The listing information on this page last changed on Last updated on September 22, 2026 3:49 AM UTCd. The data relating to real estate for sale on this website comes in part from the Internet Data Exchange program of MFR MLS.
All information deemed reliable but not guaranteed. All properties are subject to prior sale, change or withdrawal. Neither listing broker(s) or information provider(s) shall be responsible for any typographical errors, misinformation, misprints and shall be held totally harmless. Listing(s) information is provided for consumers personal, non-commercial use and may not be used for any purpose other than to identify prospective properties consumers may be interested in purchasing.
Updated on September 22, 2026 3:49 AM UTC
 Copyright Southeast Florida Multiple Listing Service © 2026. Accuracy of listing information is not guaranteed. Listing information is provided for personal consumer, non-commercial use, solely to identify potential properties for potential purchase. All other use is strictly prohibited, is a violation of the terms of use, and may violate federal and state law.
Data Last Updated: September 22, 2026 3:54 AM UTC
Copyright Southeast Florida Multiple Listing Service © 2026. Accuracy of listing information is not guaranteed. Listing information is provided for personal consumer, non-commercial use, solely to identify potential properties for potential purchase. All other use is strictly prohibited, is a violation of the terms of use, and may violate federal and state law.
Data Last Updated: September 22, 2026 3:54 AM UTC
