
Price Reduction - Waterfront - Golf Course - Primary on Main
Address
6560 Lake Burden View Drive, WINDERMERE, FL
Price
$ 1,799,000
Property Attributes
- MLS#O6381835
- TypeSingle Family
- Listing Status Active
- CountyOrange
- CityWINDERMERE
- AreaWindermere
- NeighborhoodKEENES POINTE
- Zip34786
- StyleFlorida
- Year Built2006
- Taxes$ 24050
- Price$ 1,799,000
- Bedrooms4
- Full Bathrooms4
- Half Bathrooms0
- Sqr Footage3687
- Lot Size0.35 Acres
Data Source:
Stellar MLS
Property Description
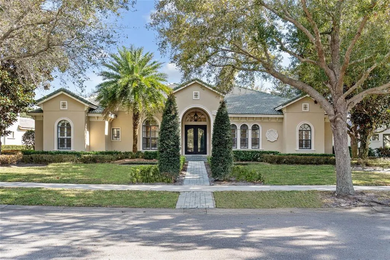
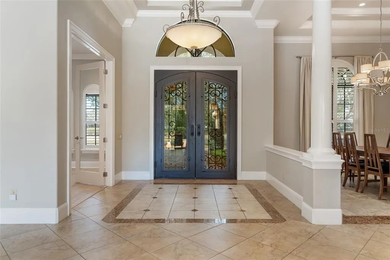

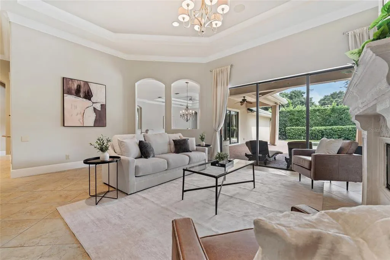
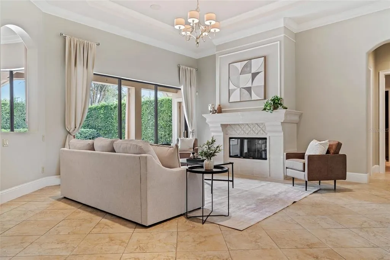
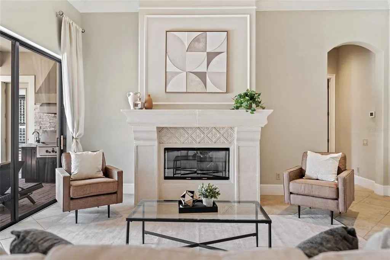
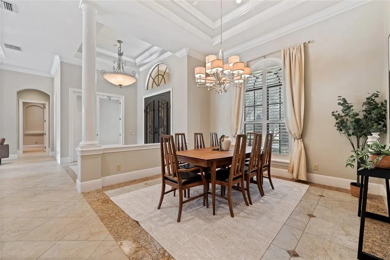
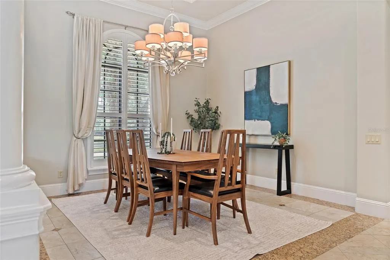
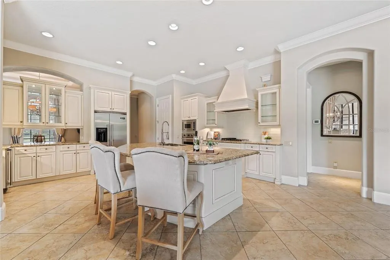
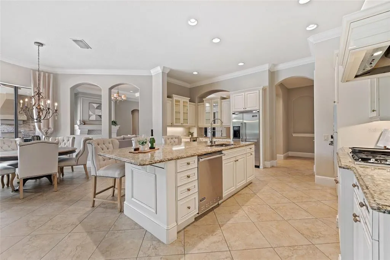
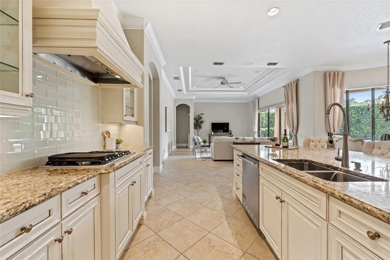
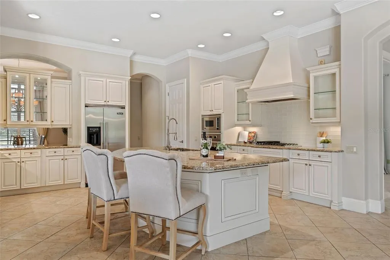
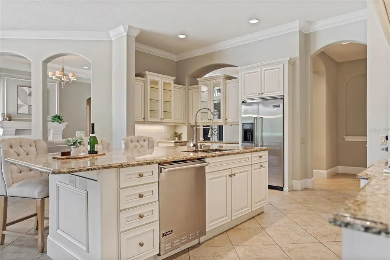
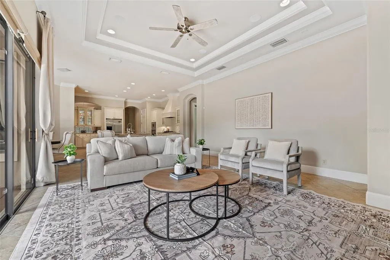
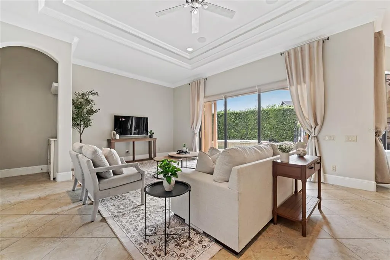
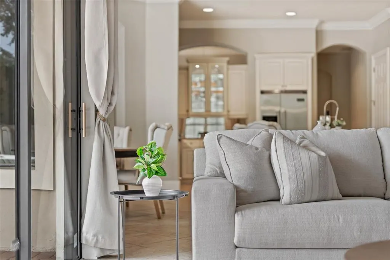
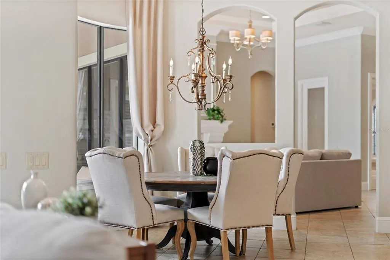
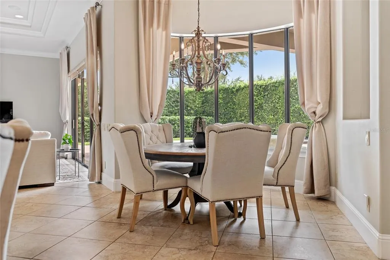
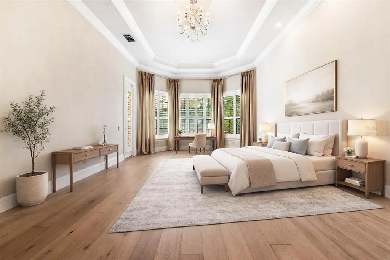
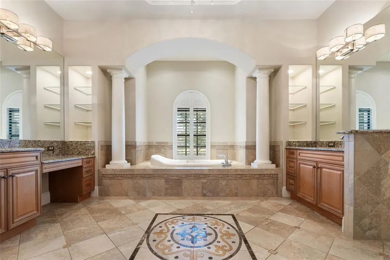
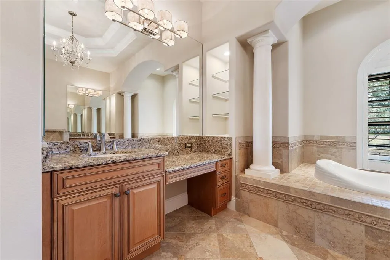
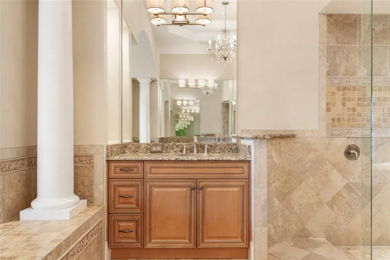
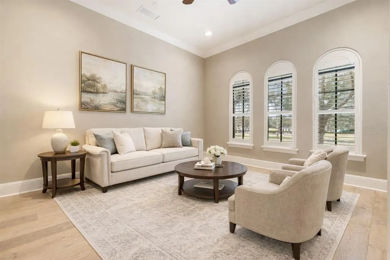
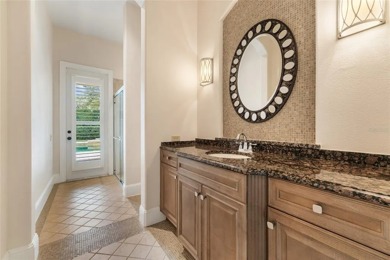
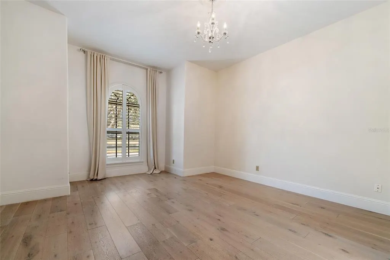
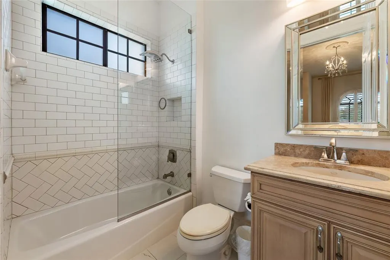
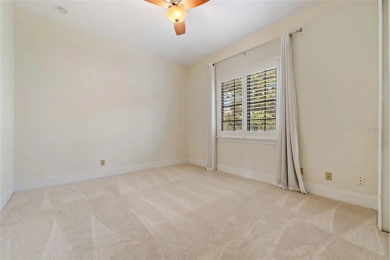
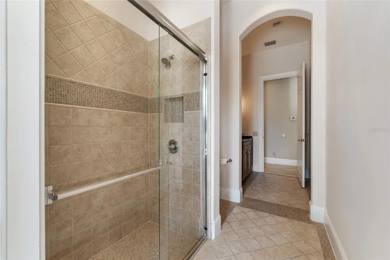
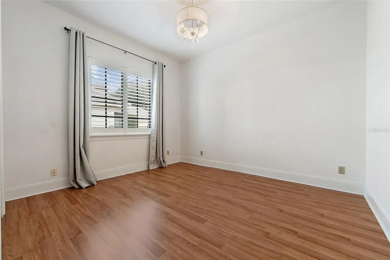
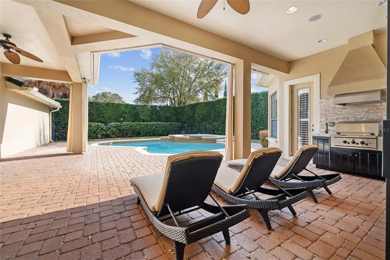
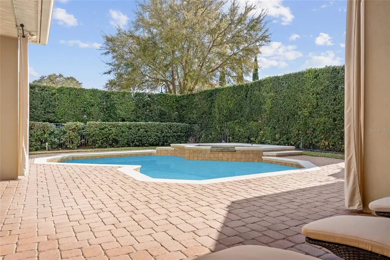
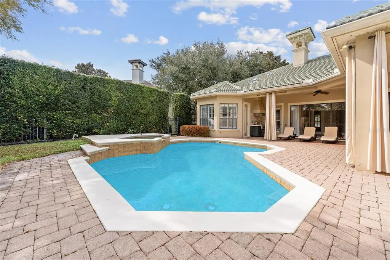
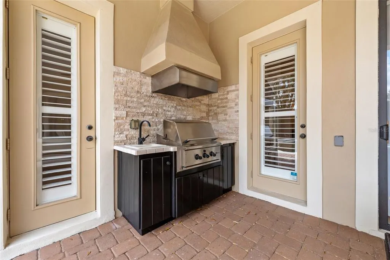
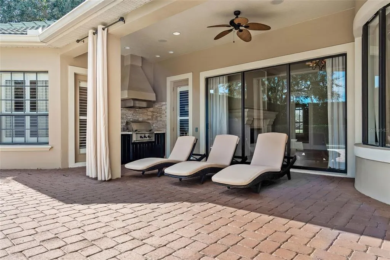
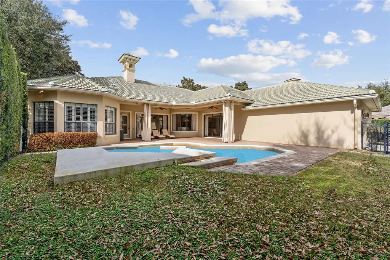
Experience refined, single-level living in this exceptional custom home located within Keene’s Pointe, Windermere’s premier guard-gated golf and lakefront community. Designed with both privacy and comfort in mind, this beautifully appointed residence offers 4 bedrooms, 4 full baths, a private office, and a resort-style pool and spa. At the front of the home, the dedicated office enjoys tranquil water views, creating an inspiring workspace. Inside, expansive windows frame the sparkling pool and spa, filling the living spaces with natural light and creating a seamless indoor-outdoor ambiance. Contemporary interior updates lend a true “jewel box” feel, with luxury finishes throughout. Neutral designer tones, upgraded Viking appliances, two newer A/C units, and custom iron Cantera double entry doors add both elegance and sophistication. The spacious three-car garage is discreetly tucked at the rear of the property, allowing the home’s striking front elevation and exceptional curb appeal to shine. Situated on an oversized one-third-acre lot overlooking the Camden River, the property offers generous green space and picturesque water views that enhance its impressive setting. Residents of Keene’s Pointe enjoy a sought-after country club lifestyle, with optional membership to the Golden Bear Club offering championship golf, tennis, dining, and a vibrant social calendar—making this one of Central Florida’s most desirable places to call home.
| Elementary School | Middle School | High School |
|---|---|---|
| Windermere Elem Elementary School | Bridgewater Middle Middle School | Windermere High School High School |
| Price History | |
|---|---|
| 2/19/2026 | Listed $1,925,000 |
| 5/8/2026 | 2$1,890,000 |
| 7/27/2026 | 3$1,825,000 |
| 9/4/2026 | 1$1,799,000 |
General Features
| Sewer | Septic Tank |
|---|---|
| Heating | Central,Electric,Zoned |
| Cooling | Central Air |
| Utilities | BB/HS Internet Available,Cable Connected,Electricity Connected,Fire Hydrant,Natural Gas Connected,Phone Available,Street Lights,Underground Utilities,Water Connected |
| Possession | Close Of Escrow |
| Roof | Tile |
| Appliances | Dishwasher,Disposal,Exhaust Fan,Microwave,Range,Range Hood,Refrigerator |
| Zoning | R1 |
| HOA Fee | 3578 |
| Garage Spaces | 3 |
| Association Fee Includes | 24-Hour Guard,Common Area Taxes,Private Road,Security |
| Patio/Porch Features | Covered,Front Porch,Patio |
| Architectural Style | Florida |
| Pool Features | Child Safety Fence,In Ground,Lighting,Tile |
| Security Features | Gated Community,Security Gate,Security System Owned,Smoke Detector(s) |
| Construction Materials | Block,Stucco |
| Pets Allowed | Yes |
| Year Built | 2006 |
| View | Trees/Woods,Water |
| Levels | One |
| Property Subtype | Single Family Residence |
| Tax Year | 2025 |
| Ownership | Fee Simple |
| Waterfront Features | Lake,Waterfront |
| Community Features | Fishing,Lake,Water Access,Waterfront,Deed Restrictions,Gated Community - Guard,Golf Carts OK,Golf,Park,Playground,Sidewalks |
| Assoc Fee Paid Per | Annually |
| County | Orange |
| New Construction | false |
| Property Type | Residential |
| Association Amenities | Basketball Court,Optional Additional Fees,Park,Playground,Security |
| Attached Garage | true |
| Subdivision Name | KEENES POINTE |
| Facing Direction | Northwest |
| Garage Y/N | true |
| Total Rooms | 10 |
| Full Baths | 4 |
| Status | Active |
| Directions | From the Keene's Pointe Main Chase Road Gate, turn R onto Tibet Butler Dr to first R onto Camden Park Dr. to the second Right in the round about. Bear to the Right onto Lake Burden View Dr. House is the second one on Left. |
| High School | Windermere High School |
| City | WINDERMERE |
| Association Name | Chris Cleveland |
| Senior Community Y/N | false |
| MLS Area | 34786 - Windermere |
| Lot Size Units | Square Feet |
| Lot Size Square Feet | 15052 |
| Carport Y/N | false |
| Listing Terms | Cash,Conventional |
| Spa Features | Heated,In Ground |
| Elementary School | Windermere Elem |
| Property Attached Y/N | false |
| Land Lease Y/N | false |
| Tax Annual Amount | 24050 |
| Home Warranty Y/N | false |
| Middle/Junior High School | Bridgewater Middle |
| Property Condition | Completed |
| Additional Parcels Y/N | false |
| Lease Considered Y/N | true |
| Virtual Tour | https://www.propertypanorama.com/instaview/stellar/O6381835 |
| Building Area Units | Square Feet |
| Living Area Units | Square Feet |
| Builder Name | Brentwood Custom Homes |
| Standard Status | Active |
| Occupancy Type | Vacant |
| Tax Lot | 130 |
| Legal Description | Keenes Pointe Unit 8 59/64 Lot 913 |
| Water View | Pond |
| Water Access Type | Lake - Chain of Lakes |
| Minimum Lease | 7 Months |
| Water Access Y/N | true |
| Monthly HOA Amount | 298.17 |
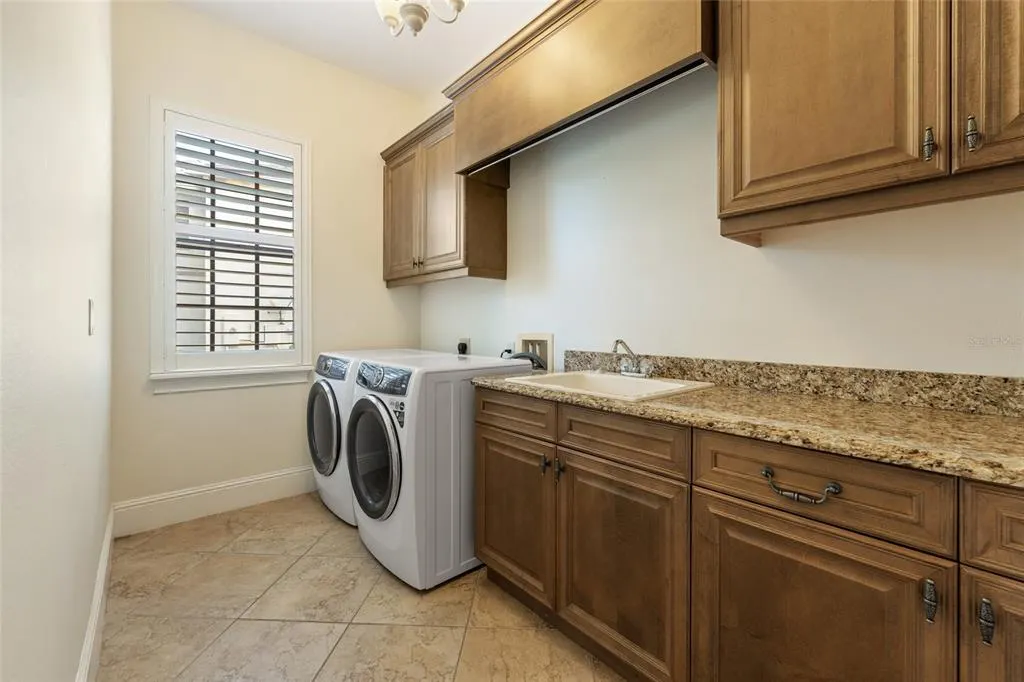
| Additional Rooms | Den/Library/Office,Family Room,Formal Dining Room Separate,Formal Living Room Separate,Inside Utility |
| Water View Y/N | true |
| Flood Zone Code | X |
| In Law Suite YN | false |
| Flood Zone Code X | Yes |
Interior Features
| Interior Amenities | Ceiling Fan(s),Coffered Ceiling(s),Crown Molding,Eating Space In Kitchen,Kitchen/Family Room Combo,Open Floorplan,Primary Bedroom Main Floor,Split Bedroom,Stone Counters,Window Treatments |
|---|---|
| Flooring | Carpet,Granite,Porcelain Tile,Hardwood |
| Furnished Y/N | Unfurnished |
| Fireplace Features | Living Room |
| Air Conditioning Y/N | true |
| Heating Y/N | true |
| Window Features | Shutters,Window Treatments |
| Fireplace Y/N | true |
| Laundry Features | Inside,Laundry Room |
| Total Bedrooms | 4 |
| LivingAreaSource | Public Records |
| Total Baths | 4 |
Exterior Features
| Exterior Amenities | Rain Gutters,Sidewalk,Sliding Doors |
|---|---|
| Vegetation | Mature Landscaping,Oak Trees,Trees/Landscaped |
| Fencing | Fenced |
| Parking Features | Driveway,Garage Door Opener,Garage Faces Rear,Oversized |
| Lot Features | In County,Irregular Lot,Landscaped,Near Golf Course,Private,Sidewalk |
| Water Source | Private |
| Lot Size Area | 15052 |
| Foundation Details | Slab |
| Spa | true |
| Building Area Total | 4863 |
| Lot Size Acres | 0.35 |
| Road Surface Type | Paved,Asphalt |
| Private Pool | true |
| Waterfront Y/N | false |
| Covered Spaces | 3 |
| Road Frontage Type | Street Paved,Private Road |
| Builder Model | The Carmela |
| Road Responsibility | Private Maintained Road |
Amenities
- Foreclosure
- Views
- Short Sale
- New Construction
- Adult 55+
- Lease To Own
- No HOA Fees
- Furnished
- Primary On Main
- Air Conditioning
- Seller Finance
- Green
- Fixer Upper
- Horse
- Golf
- Fireplace
- Deck
- Garage
- Basement
- Pool
Property vs Single Family Average in 34786
Price
Taxes
Year Built
 Copyright © MFRMLS.com All information deemed reliable but not guaranteed. All properties are subject to prior sale, change or withdrawal. Neither listing broker(s) or information provider(s) shall be responsible for any typographical errors, misinformation, misprints and shall be held totally harmless. Listing(s) information is provided for consumers personal, non-commercial use and may not be used for any purpose other than to identify prospective properties consumers may be interested in purchasing. Information on this site was last updated Last updated on September 22, 2026 3:49 AM UTC The listing information on this page last changed on Last updated on September 22, 2026 3:49 AM UTCd. The data relating to real estate for sale on this website comes in part from the Internet Data Exchange program of MFR MLS.
All information deemed reliable but not guaranteed. All properties are subject to prior sale, change or withdrawal. Neither listing broker(s) or information provider(s) shall be responsible for any typographical errors, misinformation, misprints and shall be held totally harmless. Listing(s) information is provided for consumers personal, non-commercial use and may not be used for any purpose other than to identify prospective properties consumers may be interested in purchasing.
Updated on September 22, 2026 3:49 AM UTC
Copyright © MFRMLS.com All information deemed reliable but not guaranteed. All properties are subject to prior sale, change or withdrawal. Neither listing broker(s) or information provider(s) shall be responsible for any typographical errors, misinformation, misprints and shall be held totally harmless. Listing(s) information is provided for consumers personal, non-commercial use and may not be used for any purpose other than to identify prospective properties consumers may be interested in purchasing. Information on this site was last updated Last updated on September 22, 2026 3:49 AM UTC The listing information on this page last changed on Last updated on September 22, 2026 3:49 AM UTCd. The data relating to real estate for sale on this website comes in part from the Internet Data Exchange program of MFR MLS.
All information deemed reliable but not guaranteed. All properties are subject to prior sale, change or withdrawal. Neither listing broker(s) or information provider(s) shall be responsible for any typographical errors, misinformation, misprints and shall be held totally harmless. Listing(s) information is provided for consumers personal, non-commercial use and may not be used for any purpose other than to identify prospective properties consumers may be interested in purchasing.
Updated on September 22, 2026 3:49 AM UTC
 Copyright Southeast Florida Multiple Listing Service © 2026. Accuracy of listing information is not guaranteed. Listing information is provided for personal consumer, non-commercial use, solely to identify potential properties for potential purchase. All other use is strictly prohibited, is a violation of the terms of use, and may violate federal and state law.
Data Last Updated: September 22, 2026 3:54 AM UTC
Copyright Southeast Florida Multiple Listing Service © 2026. Accuracy of listing information is not guaranteed. Listing information is provided for personal consumer, non-commercial use, solely to identify potential properties for potential purchase. All other use is strictly prohibited, is a violation of the terms of use, and may violate federal and state law.
Data Last Updated: September 22, 2026 3:54 AM UTC
