
Views - Primary on Main





Address
250 Garden Street, LAKE HELEN, FL
Price
$ 599,000
Property Attributes
- MLS#V4951827
- TypeSingle Family
- Listing Status Active
- CountyVolusia
- CityLAKE HELEN
- AreaLake Helen
- NeighborhoodTROY
- Zip32744
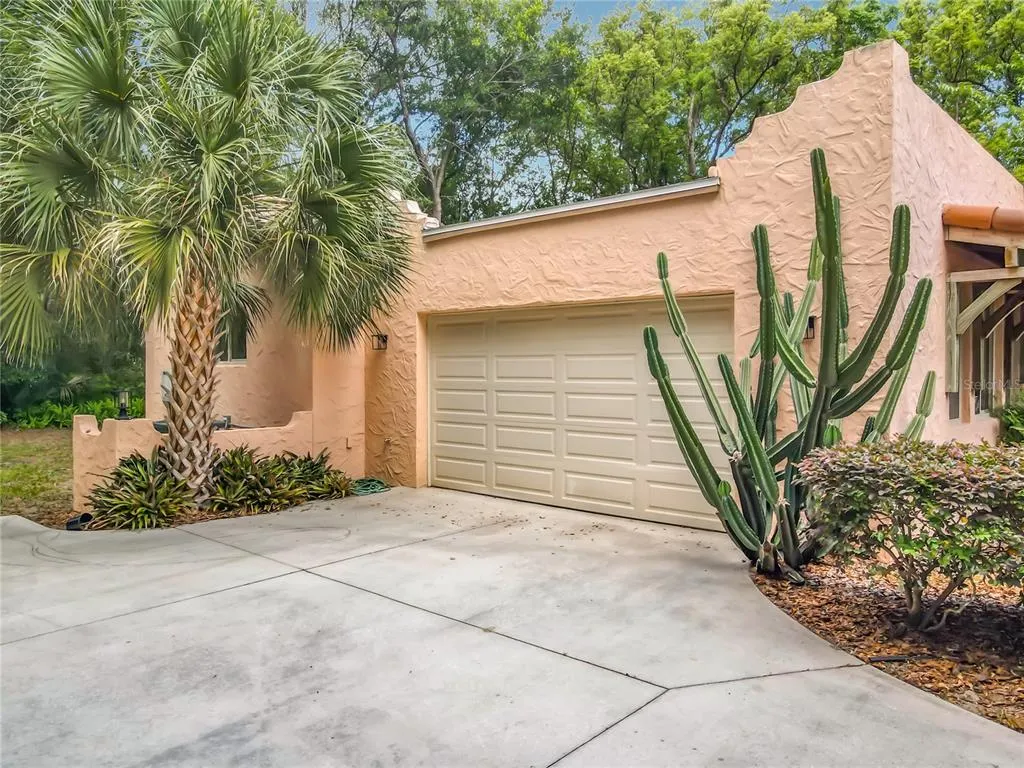
- StyleMediterranean
- Year Built2010
- Taxes$ 10966
- Price$ 599,000
- Bedrooms3
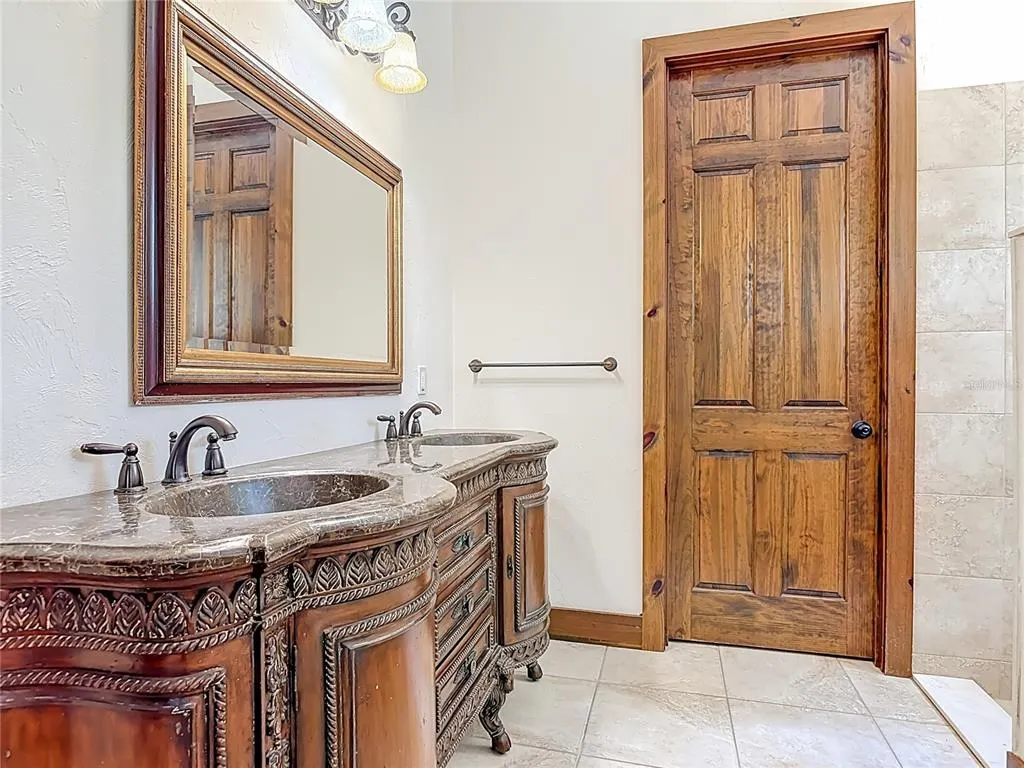
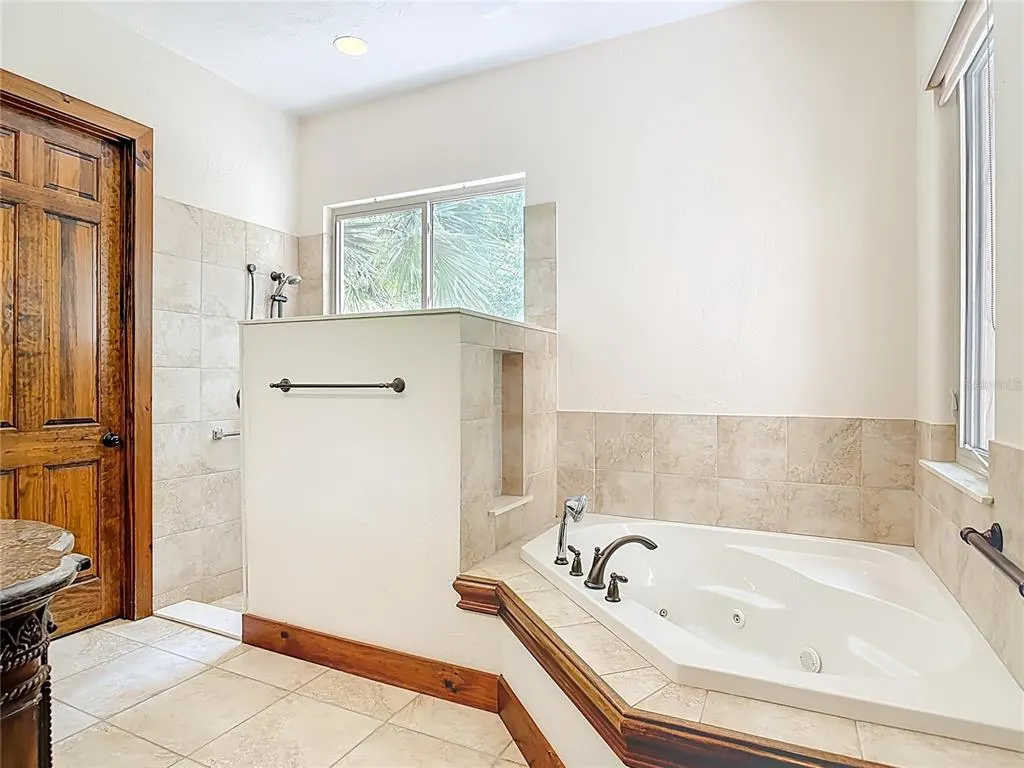
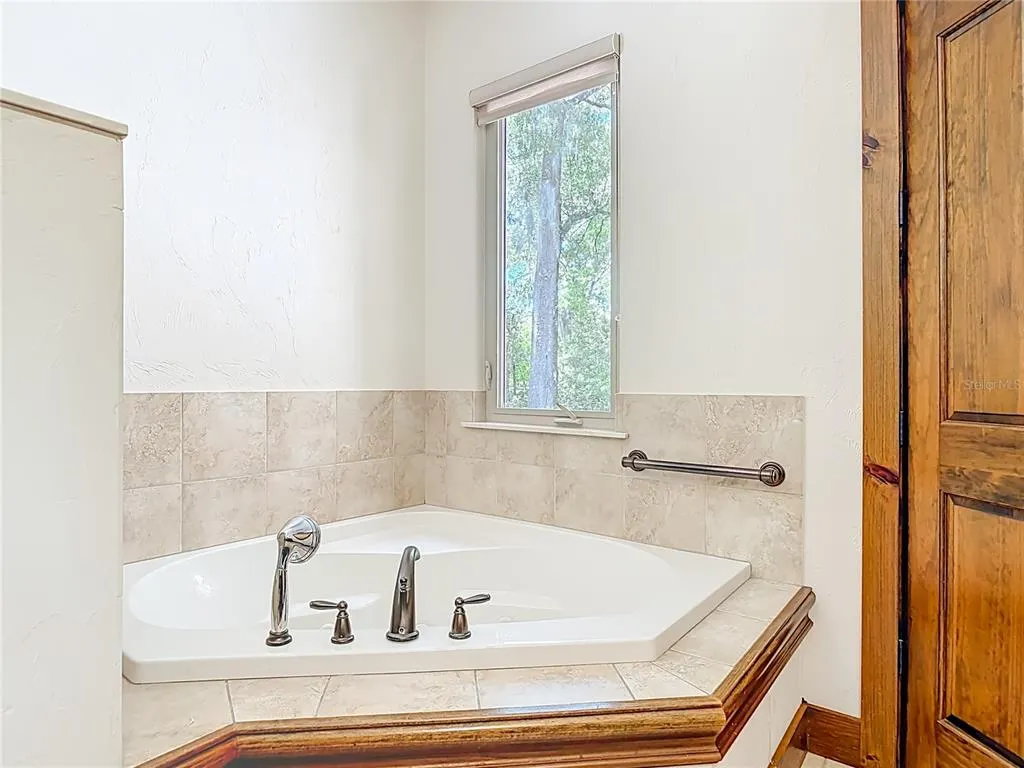
- Full Bathrooms2
- Half Bathrooms0
- Sqr Footage2023
- Lot Size0.36 Acres
Data Source:
Stellar MLS
Property Description
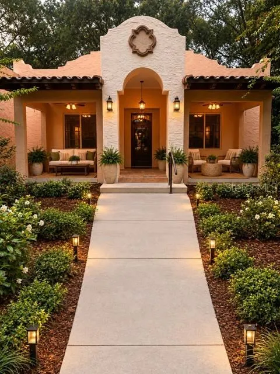
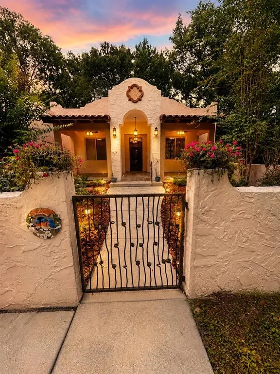
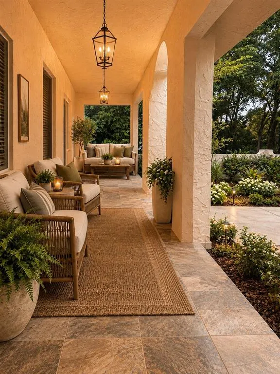
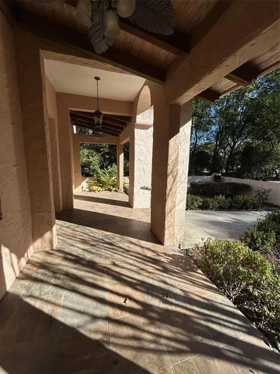
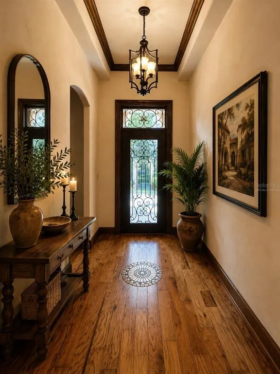
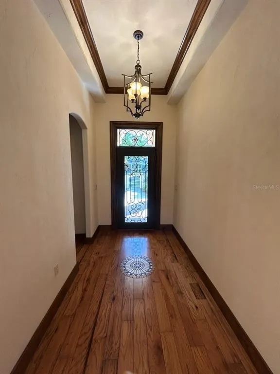
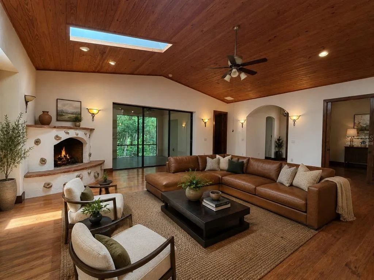
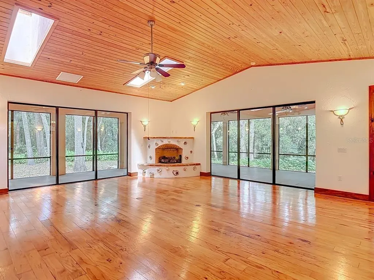
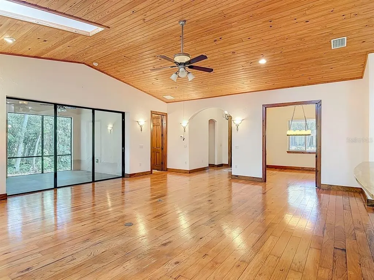
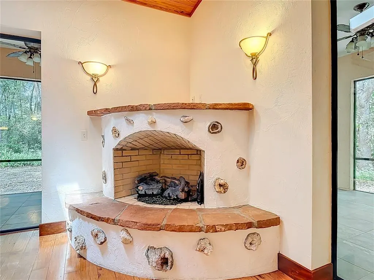
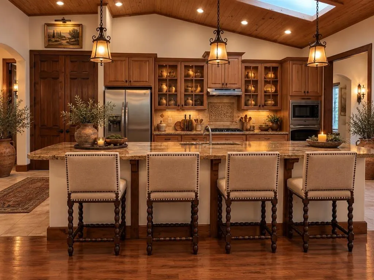
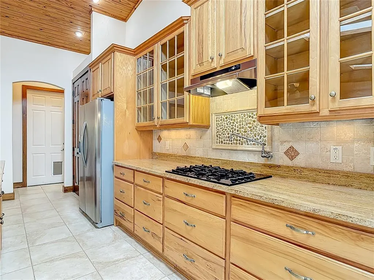
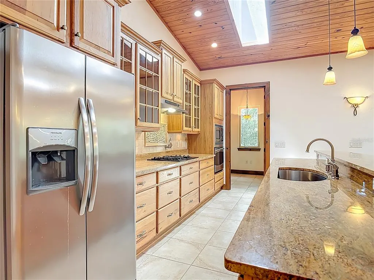
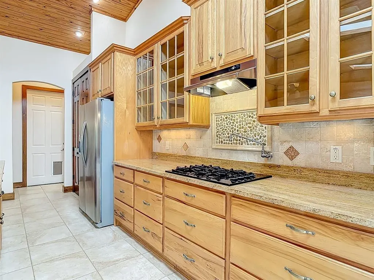
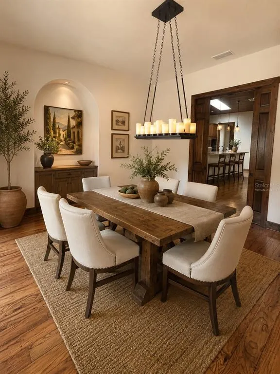
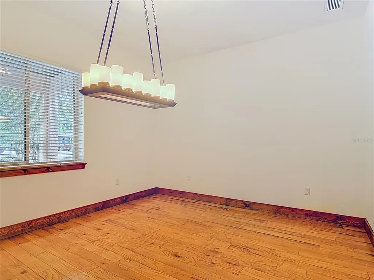
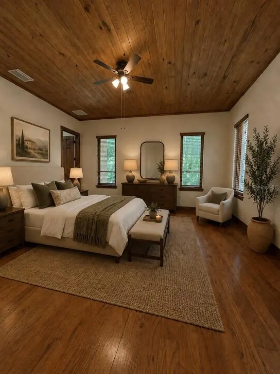
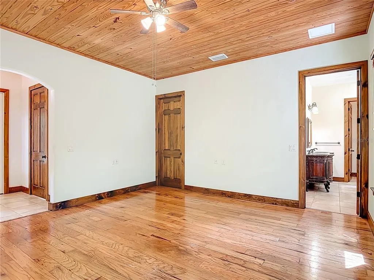
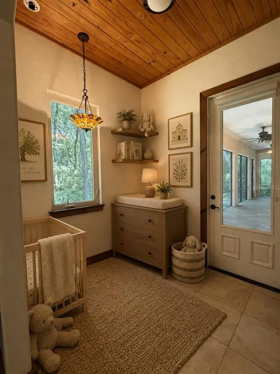
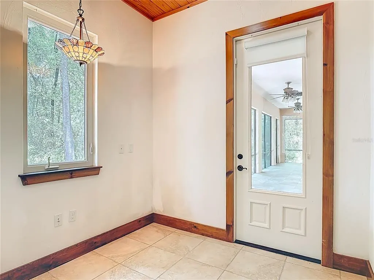
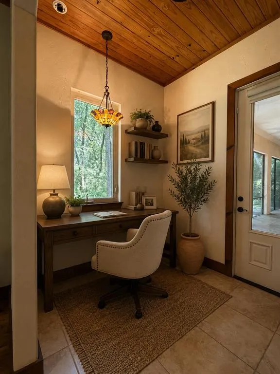
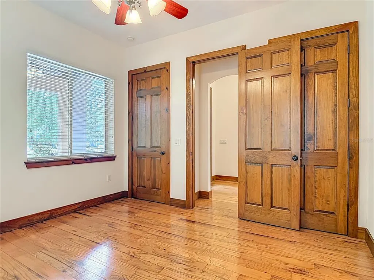
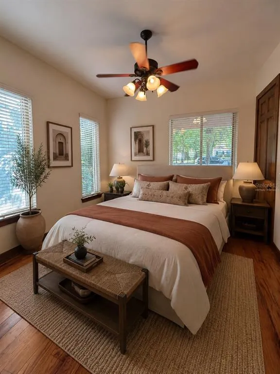
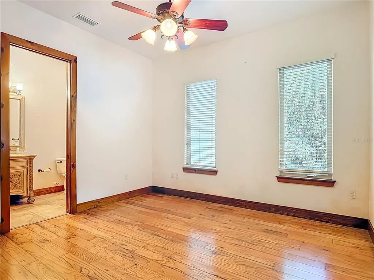
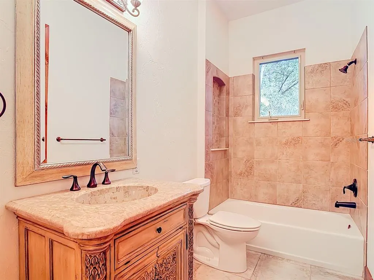
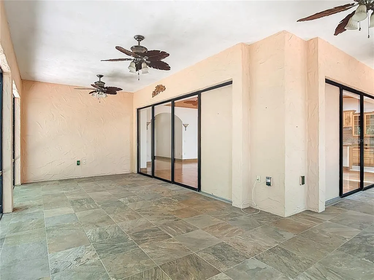
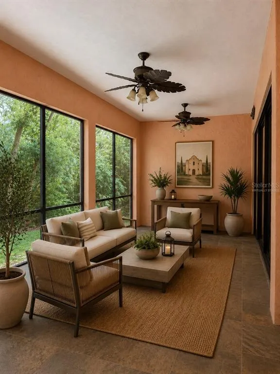
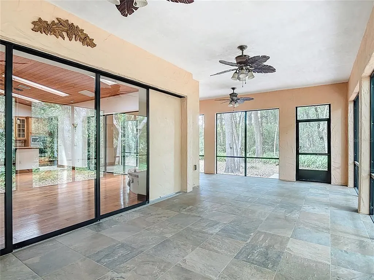
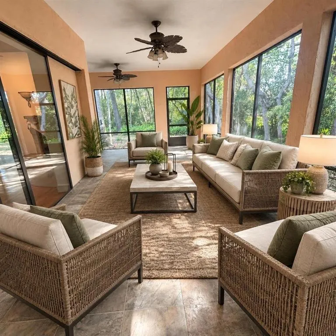
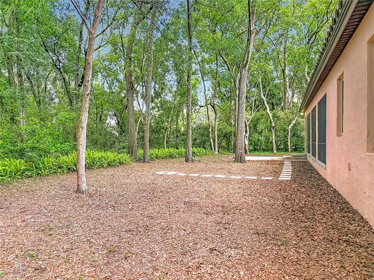
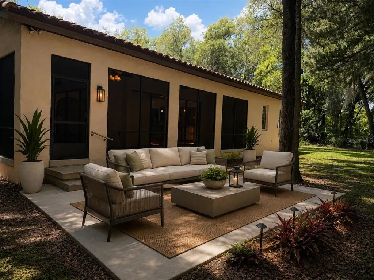
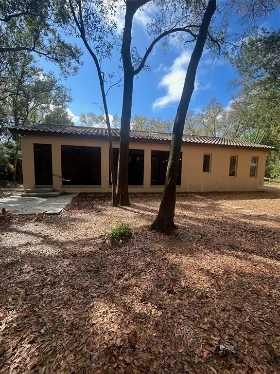
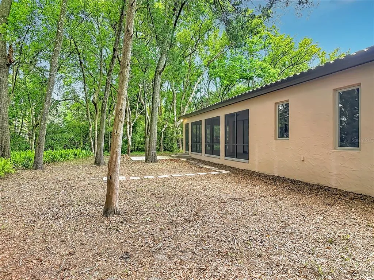
Custom Spanish Revival | Desirable Lake Helen | No HOA and is on a .36 acre lot with approximate dimensions being 104 feet frontage by 145 feet deep. Additional lot to the West and North may be available for purchase. Discover a distinctive custom Spanish Revival home where indoor comfort meets the beauty of outdoor living. The inviting front porch and charming courtyard create a warm welcome, while vaulted ceilings, a custom fireplace, beautiful wood detailing, granite countertops, and an open-concept floor plan bring character to the interior. Two primary suites, each with a private bath, provide flexibility, and the dining room offers the potential for a third bedroom or flex space. The true showstopper is the expansive L-shaped, wraparound screened porch. Open the impressive sliding glass doors that disappear into the walls and let your living space flow outdoors—creating the perfect setting for morning coffee, leisurely afternoons, al fresco-style entertaining, or relaxing evenings surrounded by the sights and sounds of Florida. With multiple spaces to gather, unwind, and enjoy the outdoors, this home offers a lifestyle as special as its architecture. Located in desirable Lake Helen with no HOA, this one-of-a-kind property is an exceptional find. Step inside, open the doors, and experience the possibilities for yourself. Schedule your private showing today!
| Price History | |
|---|---|
| 10/23/2026 | Listed $599,000 |
General Features
| Sewer | Septic Tank |
|---|---|
| Heating | Central |
| Cooling | Central Air |
| Utilities | Cable Connected,Electricity Connected,Sprinkler Meter |
| Possession | Close Of Escrow |
| Roof | Tile |
| Appliances | Built-In Oven,Cooktop,Dishwasher,Disposal,Gas Cooktop,Range Hood,Refrigerator,Tankless Water Heater |
| Zoning | R1 |
| Patio/Porch Features | Covered,Enclosed,Front Porch,Rear Porch,Screened,Wrap Around |
| Architectural Style | Mediterranean |
| Construction Materials | Block,Stucco |
| Year Built | 2010 |
| View | Garden,Trees/Woods |
| Levels | One |
| Property Subtype | Single Family Residence |
| Tax Year | 2025 |
| Ownership | Fee Simple |
| Accessibility | Accessible Approach with Ramp,Accessible Bedroom,Accessible Closets |
| County | Volusia |
| New Construction | false |
| Property Type | Residential |
| Attached Garage | true |
| Subdivision Name | TROY |
| Facing Direction | South |
| Garage Y/N | true |
| Total Rooms | 7 |
| Full Baths | 2 |
| Status | Active |
| Directions | From 1/4 Exit 116, go East into Lake Helen, and approx. .5 mile down Main St. go right on High St. and Left on Garden. This house is second house on left. |
| City | LAKE HELEN |
| Senior Community Y/N | false |
| MLS Area | 32744 - Lake Helen |
| Lot Size Units | Square Feet |
| Lot Size Square Feet | 15225 |
| Carport Y/N | false |
| Listing Terms | Cash,Conventional,FHA,VA Loan |
| Land Lease Y/N | false |
| Tax Annual Amount | 10966.51 |
| Additional Parcels Y/N | false |
| Lease Considered Y/N | true |
| Virtual Tour | https://www.propertypanorama.com/instaview/stellar/V4951827 |
| Building Area Units | Square Feet |
| Living Area Units | Square Feet |
| Standard Status | Active |
| Occupancy Type | Vacant |
| Tax Lot | 1 |
| Legal Description | 31-17-31 A PORTION OF LOT 1 TROY SUB MB 51 PG 128 MEAS 208.06 FT ALONG N ROW LINE OF GARDEN ST & 286.34 FT ON E/L & 104.53 FT ALONG S ROW LINE OF WEST MAIN ST & 143.25 FT ON W/LY LINE PER OR 7745 PG 1665 |
| Minimum Lease | 2 Weeks |
| Water Access Y/N | false |
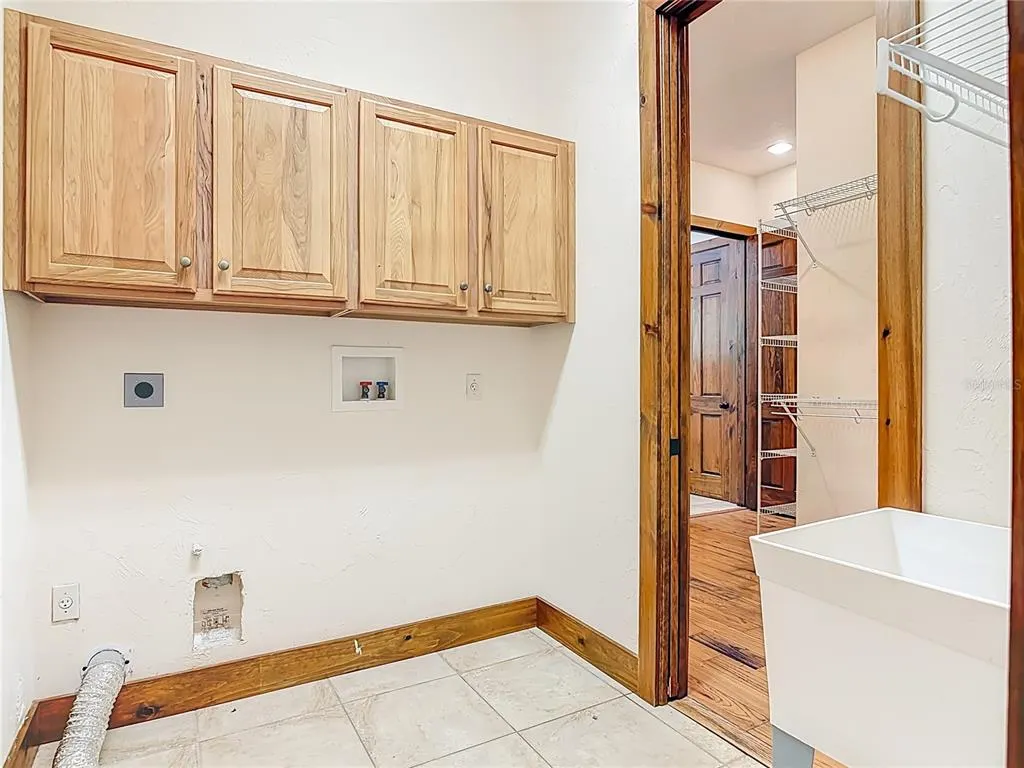
| Additional Rooms | Den/Library/Office,Formal Dining Room Separate,Inside Utility |
| Water View Y/N | false |
| Flood Zone Code | X |
| In Law Suite YN | false |
| Flood Zone Code X | Yes |
Interior Features
| Interior Amenities | Cathedral Ceiling(s),Ceiling Fan(s),Eating Space In Kitchen,High Ceilings,Kitchen/Family Room Combo,Open Floorplan,Primary Bedroom Main Floor,Skylight(s),Solid Surface Counters,Solid Wood Cabinets,Stone Counters,Walk-In Closet(s) |
|---|---|
| Flooring | Engineered Hardwood,Porcelain Tile |
| Furnished Y/N | Unfurnished |
| Fireplace Features | Gas |
| Air Conditioning Y/N | true |
| Heating Y/N | true |
| Window Features | Double Pane Windows,Insulated Windows |
| Fireplace Y/N | true |
| Laundry Features | Inside |
| Total Bedrooms | 3 |
| LivingAreaSource | Public Records |
| Total Baths | 2 |
Exterior Features
| Exterior Amenities | Courtyard,Garden,Irrigation System,Lighting,Private Yard,Sliding Doors,Sprinkler Metered |
|---|---|
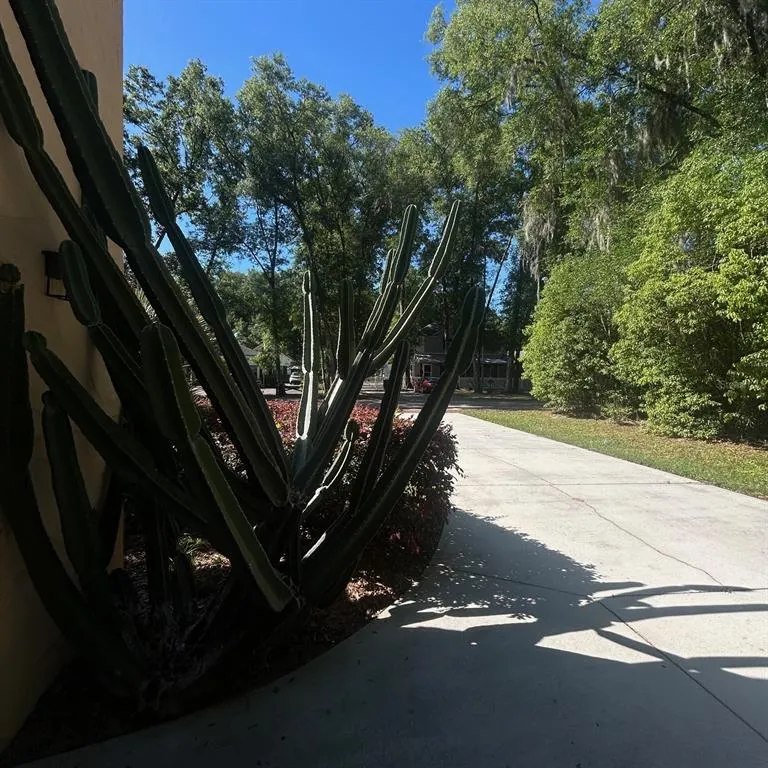
| Vegetation | Mature Landscaping,Oak Trees,Trees/Landscaped,Wooded |
| Parking Features | Driveway,Garage Door Opener,Garage Faces Side,Oversized |
| Water Source | Public |
| Lot Size Area | 15225 |
| Foundation Details | Slab |
| Building Area Total | 3428 |
| Lot Dimensions | 105 x 145 |
| Lot Size Acres | 0.36 |
| Road Surface Type | Asphalt |
| Private Pool | false |
| Waterfront Y/N | false |
| Number of Lots | 1 |
| Road Responsibility | Public Maintained Road |
Amenities
- Foreclosure
- Views
- Short Sale
- New Construction
- Adult 55+
- Lease To Own
- No HOA Fees
- Furnished
- Primary On Main
- Air Conditioning
- Seller Finance
- Green
- Fixer Upper
- Horse
- Golf
- Fireplace
- Deck
- Garage
- Basement
- Pool
Property vs Single Family Average in 32744
Price
Taxes
Year Built
 Copyright © MFRMLS.com All information deemed reliable but not guaranteed. All properties are subject to prior sale, change or withdrawal. Neither listing broker(s) or information provider(s) shall be responsible for any typographical errors, misinformation, misprints and shall be held totally harmless. Listing(s) information is provided for consumers personal, non-commercial use and may not be used for any purpose other than to identify prospective properties consumers may be interested in purchasing. Information on this site was last updated Last updated on November 7, 2026 3:57 PM UTC The listing information on this page last changed on Last updated on November 7, 2026 3:57 PM UTCd. The data relating to real estate for sale on this website comes in part from the Internet Data Exchange program of MFR MLS.
All information deemed reliable but not guaranteed. All properties are subject to prior sale, change or withdrawal. Neither listing broker(s) or information provider(s) shall be responsible for any typographical errors, misinformation, misprints and shall be held totally harmless. Listing(s) information is provided for consumers personal, non-commercial use and may not be used for any purpose other than to identify prospective properties consumers may be interested in purchasing.
Updated on November 7, 2026 3:57 PM UTC
 Copyright Southeast Florida Multiple Listing Service © 2026. Accuracy of listing information is not guaranteed. Listing information is provided for personal consumer, non-commercial use, solely to identify potential properties for potential purchase. All other use is strictly prohibited, is a violation of the terms of use, and may violate federal and state law.
Data Last Updated: November 7, 2026 3:57 PM UTC
