
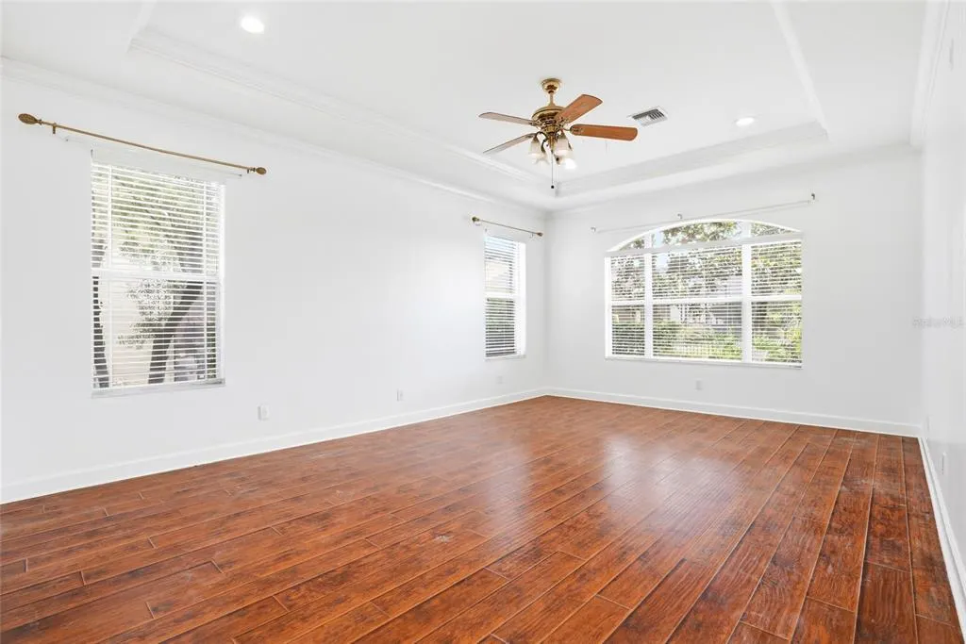
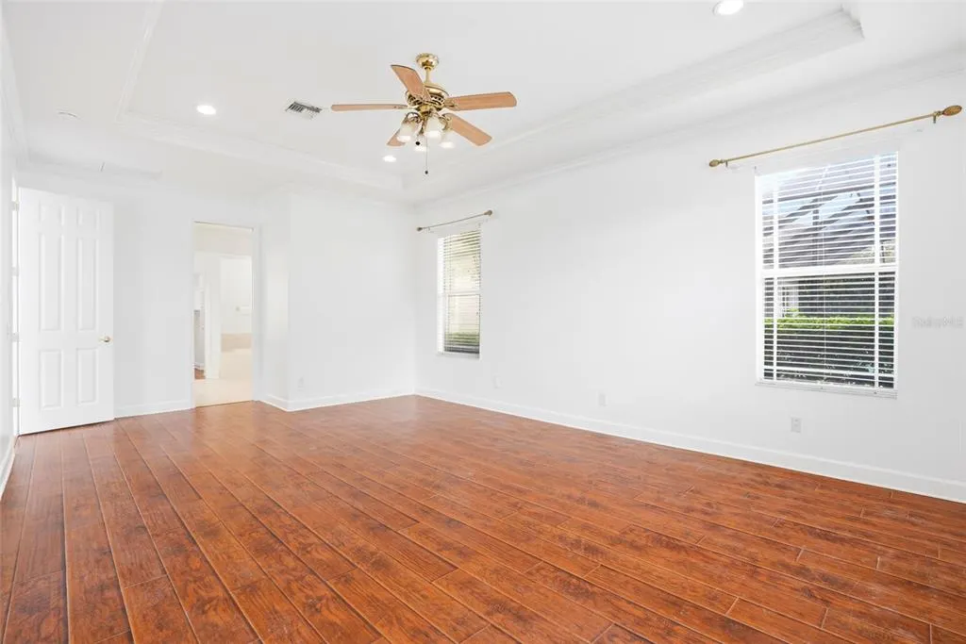
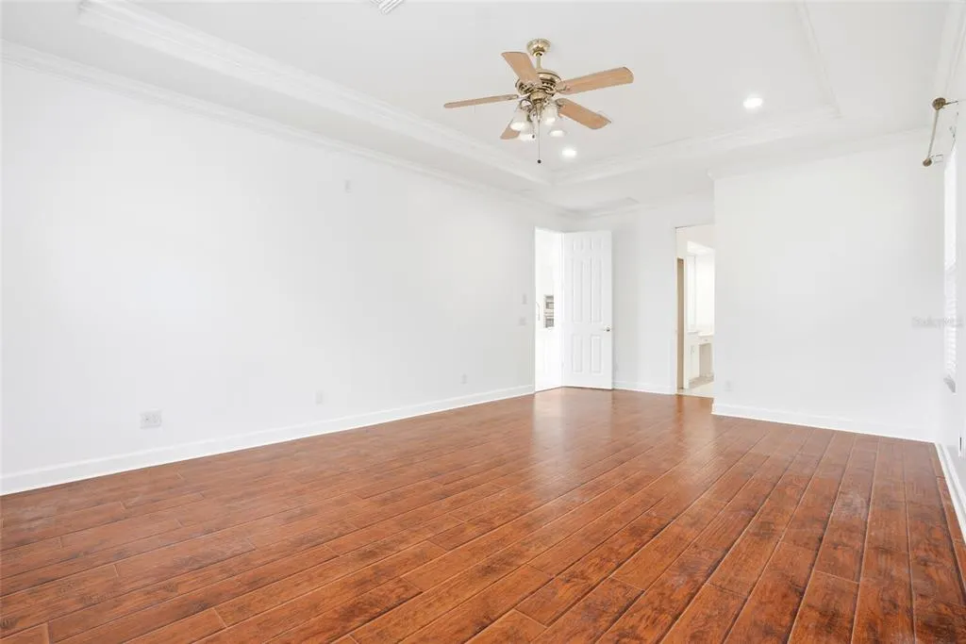
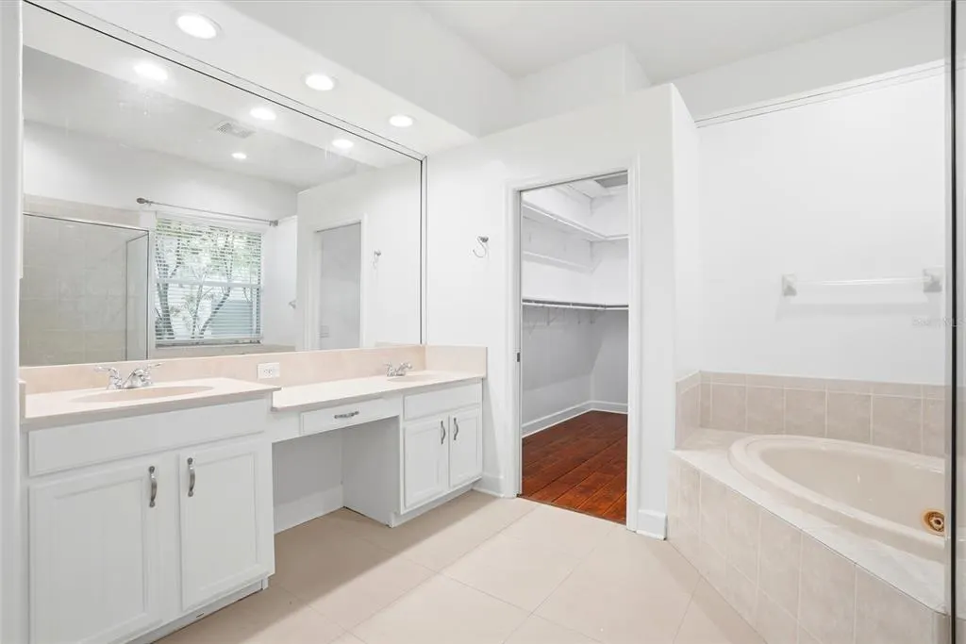
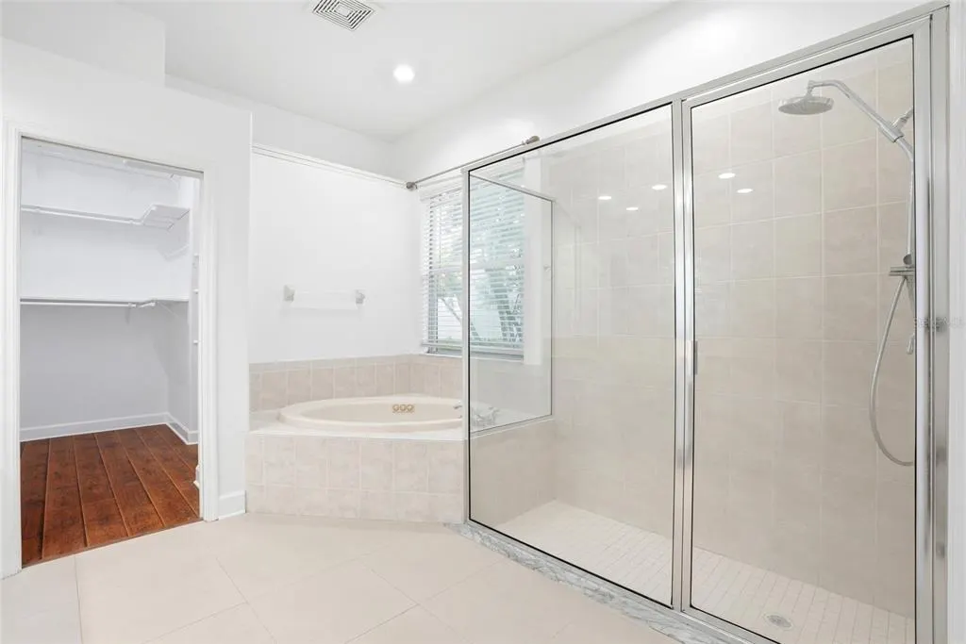
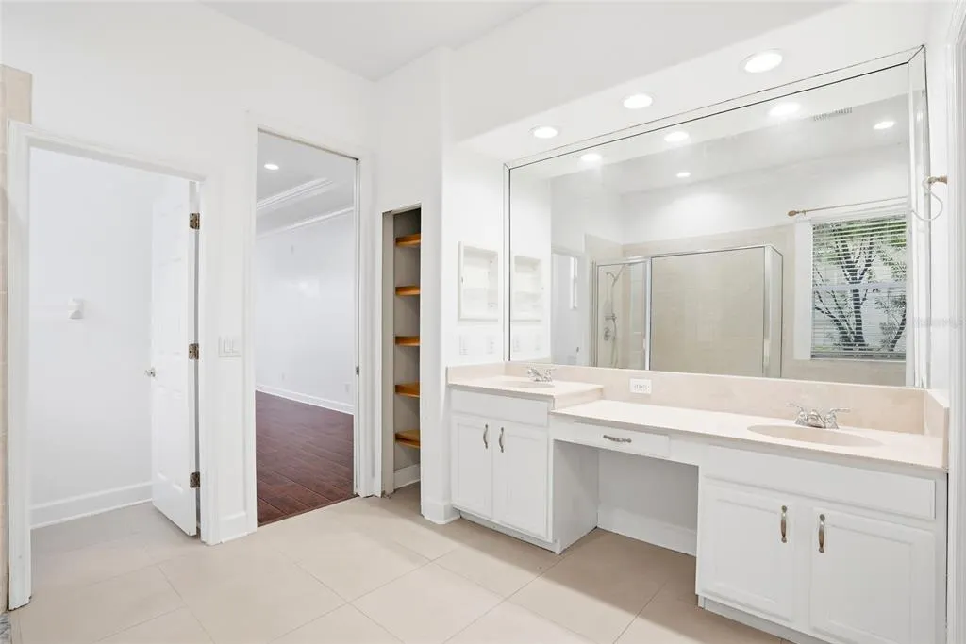
Price Reduction - Primary on Main
Address
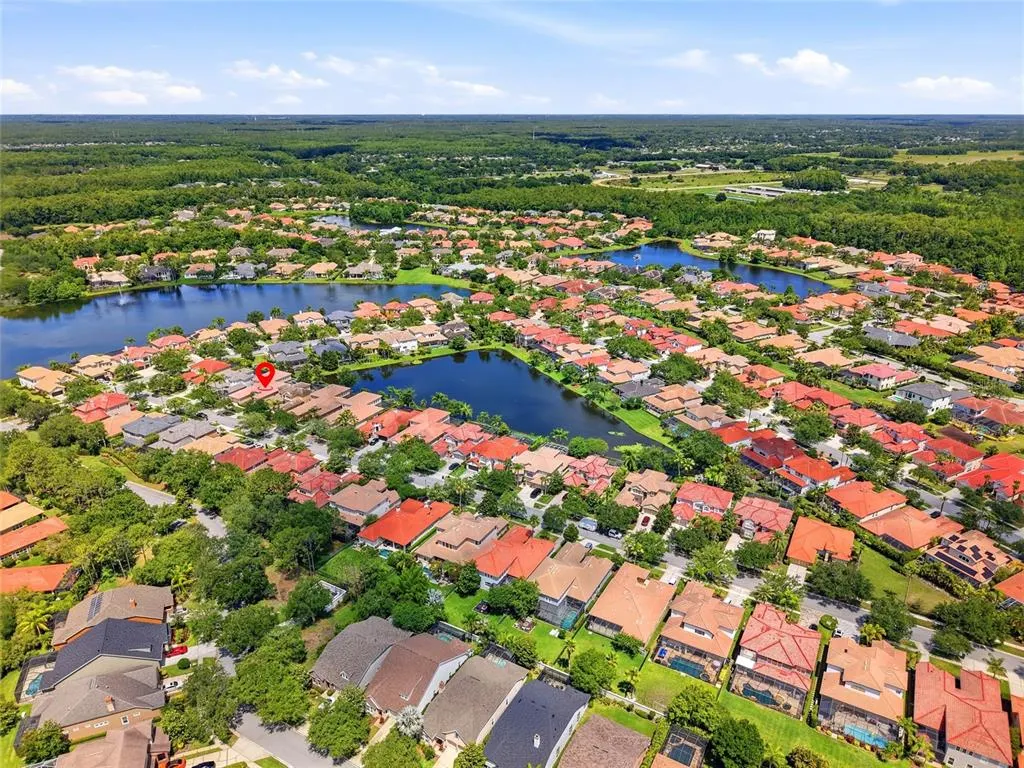
11637 Bristol Chase Drive, TAMPA, FL
Price
$ 1,199,000
Property Attributes
- MLS#TB8490037
- TypeSingle Family
- Listing Status Active
- CountyHillsborough
- CityTAMPA
- AreaTampa/Northdale/Westchase
- NeighborhoodWATERCHASE PH 1
- Zip33626
- StyleSingle Family Residence
- Year Built2003
- Taxes$ 15530
- Price$ 1,199,000
- Bedrooms4
- Full Bathrooms3
- Half Bathrooms0
- Sqr Footage3714
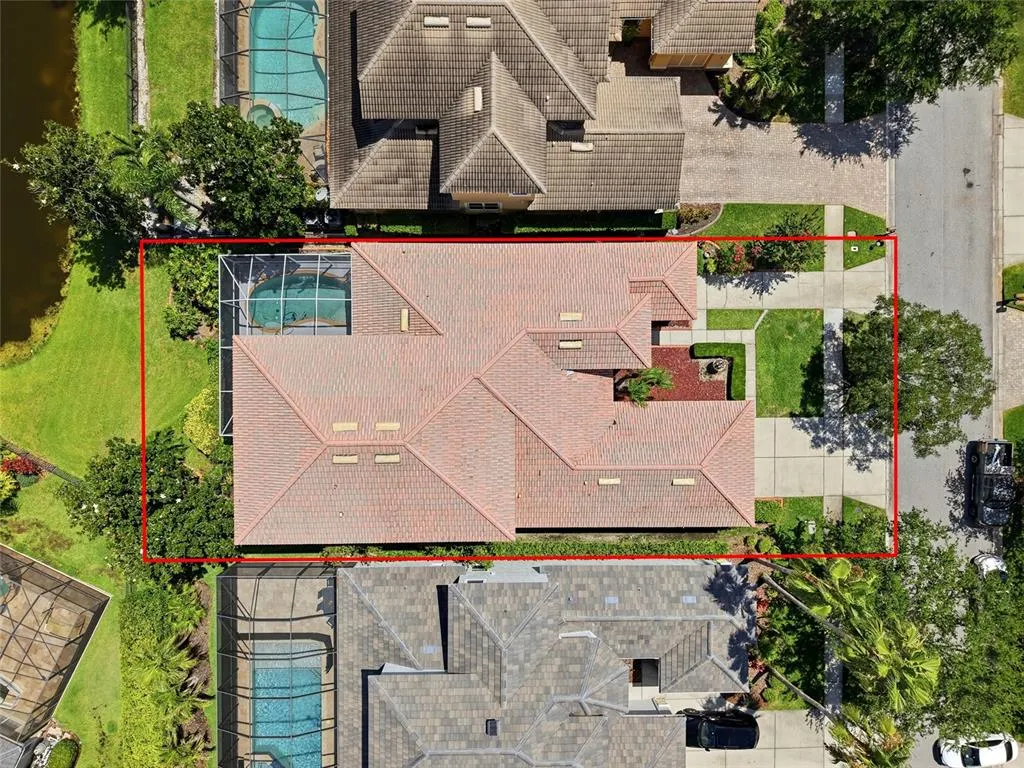
- Lot Size0.17 Acres
Data Source:
Stellar MLS
Property Description
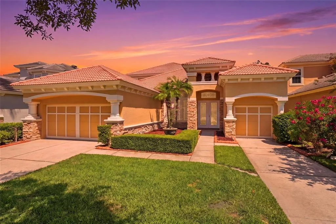
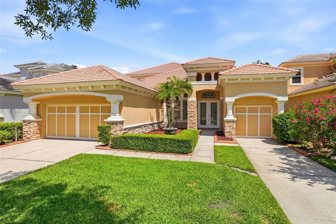
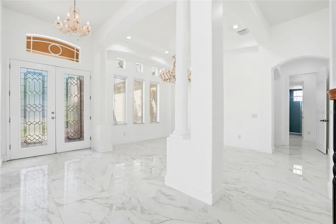
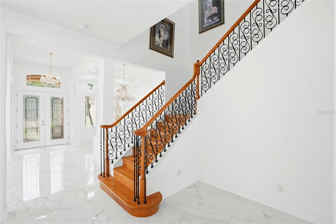
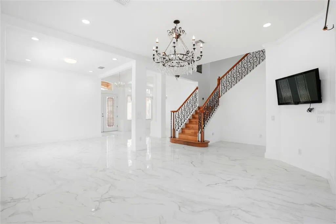
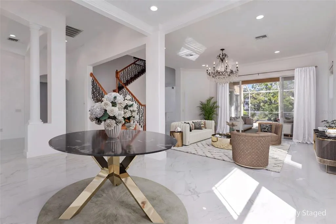
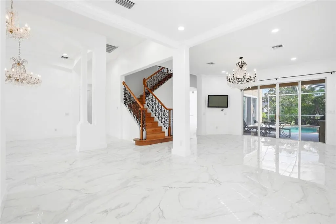
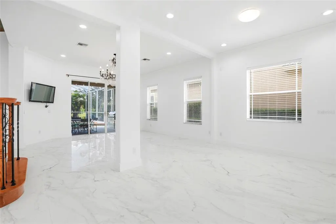
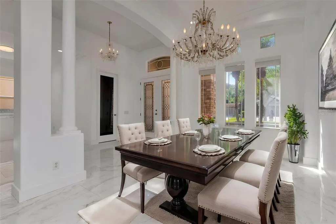
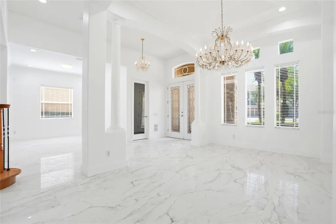
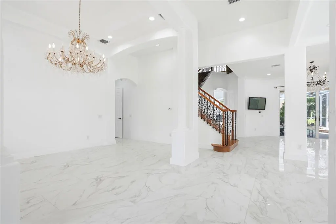
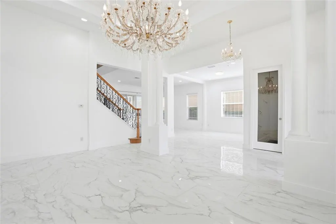
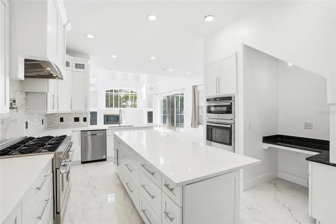
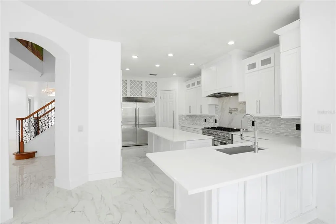
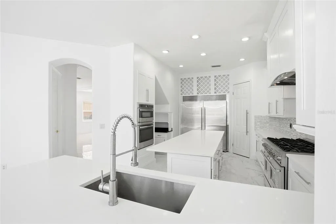
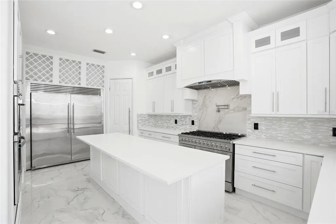
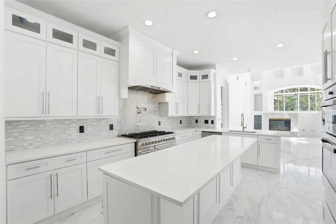
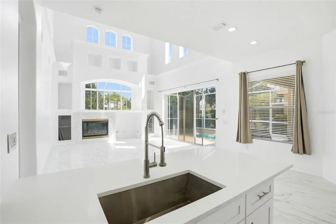
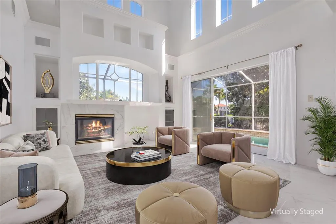
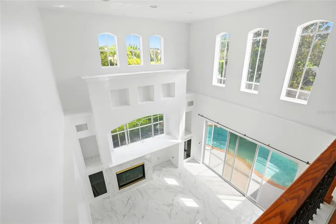
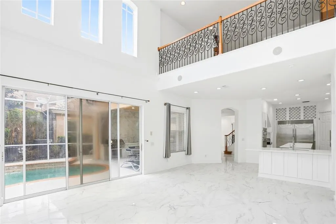
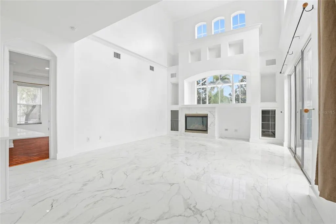
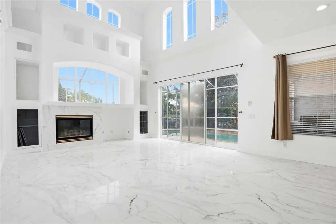
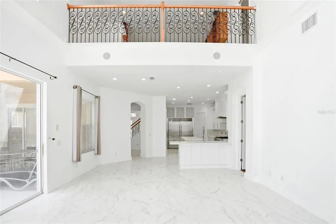
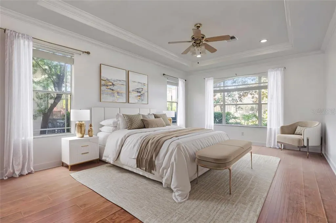
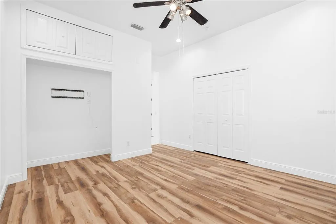
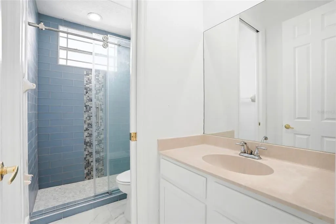
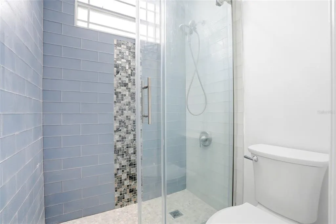
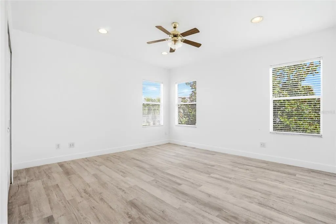
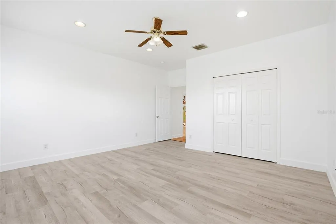
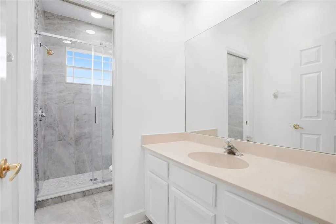
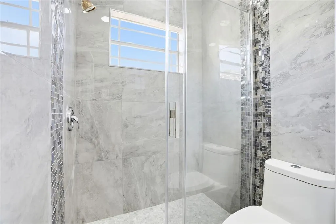
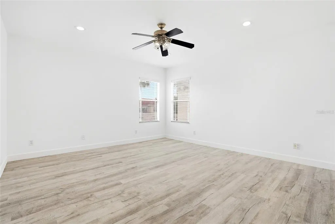
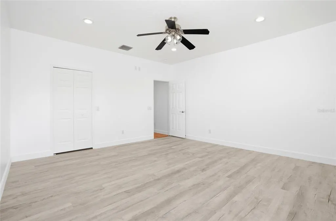
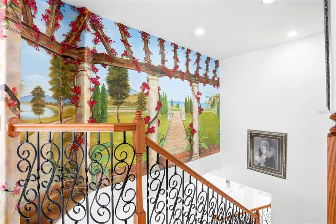
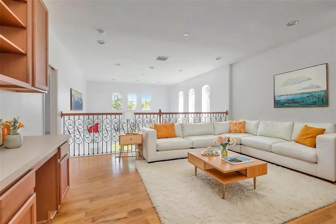
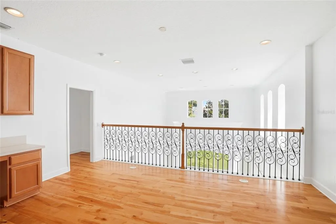
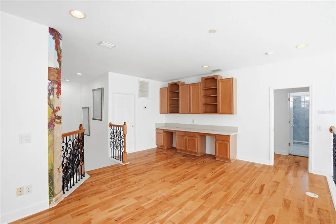
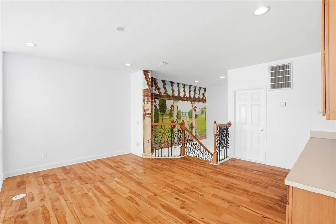
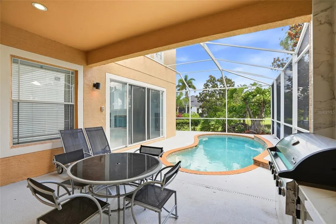
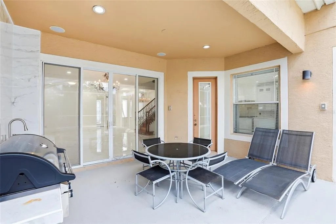
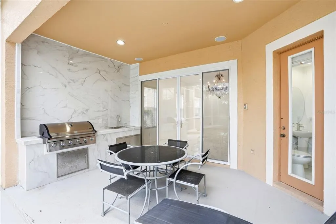
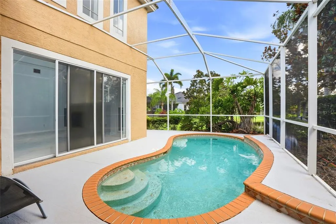
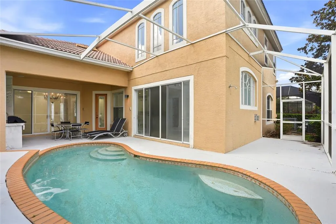
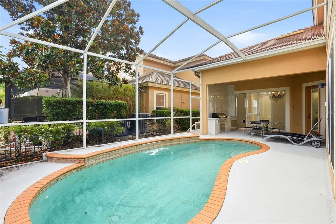
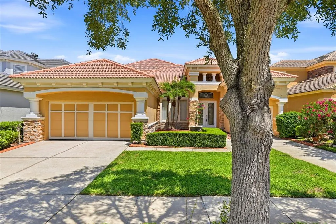
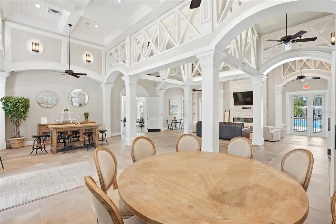
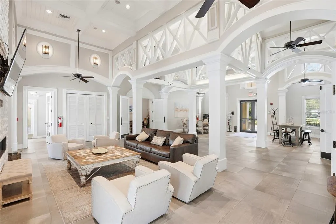
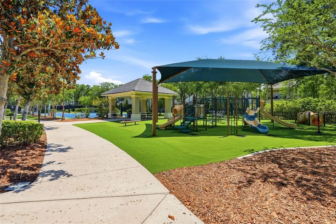
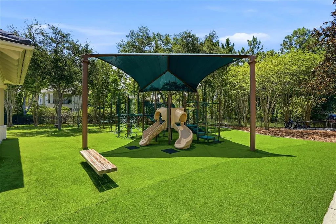
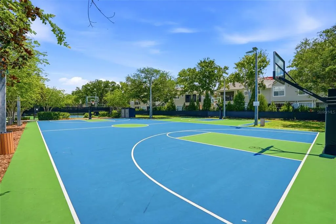
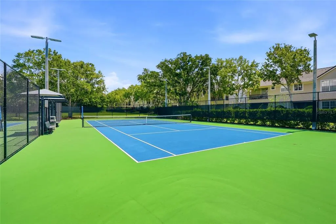
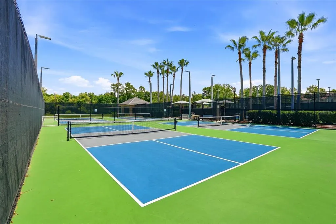
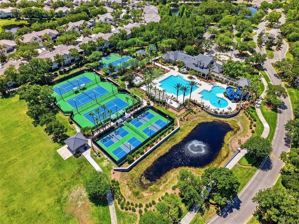
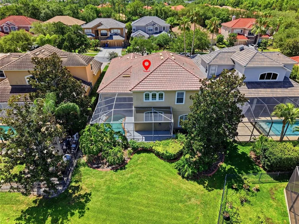
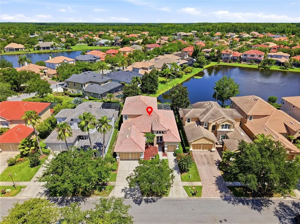
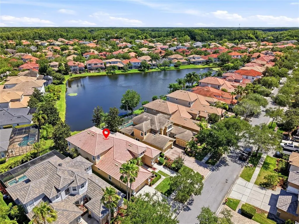
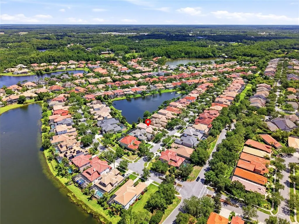
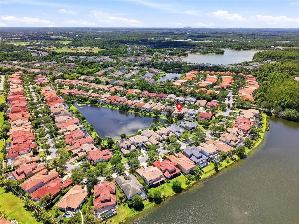
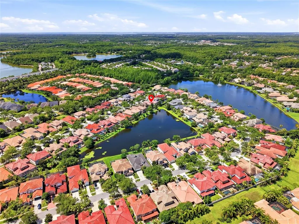
Virtually Staged. EXCEPTIONAL LUXURY, SOPHISTICATED DESIGN, AND RESORT-STYLE LIVING IN THE PRESTIGIOUS GUARD-GATED COMMUNITY OF WATERCHASE! Welcome to 11637 Bristol Chase Drive, where elegant architectural details, expansive living spaces, and extraordinary indoor-outdoor entertaining come together in one of Tampa Bay's most desirable communities. A SHOWSTOPPING CHEF'S KITCHEN TAKES CENTER STAGE! Beautifully appointed with quartz countertops, an expansive center island, and a remarkable collection of several NEW premium appliances, this kitchen is designed to impress even the most discerning culinary enthusiast. The centerpiece is a NEW FORNO Alta Qualita gas range featuring eight Italian precision-engineered burners, complemented by a commanding 48-inch JANSKA Sweden range hood. An impressive Electrolux side-by-side column refrigeration system, featuring a 33-inch refrigerator and separate 33-inch freezer, offers exceptional storage and convenience. Completing this outstanding culinary space are a NEW GE Profile microwave and oven and a NEW Whirlpool dishwasher featuring fan technology. Whether preparing intimate family dinners or hosting elaborate celebrations, this beautifully equipped kitchen delivers exceptional functionality and style. A spacious walk-in pantry provides additional storage. Throughout the home, soaring architectural details, decorative columns, transom windows, elegant chandeliers, and beautiful leaded-glass entry doors create an atmosphere of timeless sophistication. Generous living and entertaining areas offer an inviting combination of comfort and refinement, while the versatile upstairs loft with custom built-ins provides additional space for work, relaxation, or recreation. AN OUTDOOR ENTERTAINER'S PARADISE! Step outside to your own private resort-style retreat, featuring a spectacular screened swimming pool, tranquil pond views, and a beautifully enhanced outdoor kitchen designed for year-round Florida entertaining. The outdoor kitchen showcases a BRAND-NEW 30-INCH SLIDE-IN FOUR-BURNER GAS GRILL, complemented by elegant quartz countertops and a coordinating quartz backsplash. This impressive outdoor culinary space offers the perfect setting for grilling, alfresco dining, and entertaining family and friends. Whether hosting weekend gatherings, enjoying poolside refreshments, or relaxing beneath the screened enclosure while overlooking the peaceful waterfront setting, this exceptional outdoor living environment truly captures the Florida lifestyle. WATERCHASE OFFERS AN EXTRAORDINARY RESORT-STYLE LIFESTYLE! This highly desirable guard-gated community features a magnificent approximately clubhouse, resort-style swimming pools with a waterslide, fitness facilities, tennis and basketball courts, athletic fields, playgrounds, and inviting community gathering spaces. Waterchase provides convenient access to shopping, dining, highly regarded schools, recreational destinations, and major transportation corridors. Tampa International Airport, downtown Tampa, the Westshore business district, and the spectacular Gulf Coast beaches are all within convenient reach. EXPERIENCE THE WATERCHASE LIFESTYLE — SCHEDULE YOUR PRIVATE SHOWING TODAY!
| Elementary School | Middle School | High School |
|---|---|---|
| Bryant-HB Elementary School | Farnell-HB Middle School | Sickles-HB High School |
| Price History | |
|---|---|
| 4/22/2026 | Listed $1,300,000 |
| 7/30/2026 | 2$1,275,000 |
| 10/19/2026 | 6$1,199,000 |
General Features
| Sewer | Public Sewer |
|---|---|
| Heating | Central |
| Cooling | Central Air |
| Utilities | BB/HS Internet Available,Cable Available,Electricity Connected,Public,Sewer Connected |
| Roof | Tile |
| Appliances | Dishwasher,Microwave,Range,Range Hood,Refrigerator |
| Zoning | PD |
| HOA Fee | 599 |
| Garage Spaces | 2 |
| Association Fee Includes | 24-Hour Guard,Community Pool,Manager,Pest Control,Pool Maintenance,Recreational Facilities,Security |
| Pool Features | Gunite,In Ground,Outside Bath Access,Screen Enclosure |
| Construction Materials | Block,Stucco |
| Pets Allowed | Cats OK,Dogs OK |
| Year Built | 2003 |
| Levels | One |
| Property Subtype | Single Family Residence |
| Tax Year | 2025 |
| Ownership | Fee Simple |
| Community Features | Clubhouse,Deed Restrictions,Fitness Center,Gated Community - Guard,Golf Carts OK,Golf |
| Assoc Fee Paid Per | Quarterly |
| County | Hillsborough |
| New Construction | false |
| Property Type | Residential |
| Association Amenities | Basketball Court,Clubhouse,Fitness Center,Gated,Golf Course,Pickleball Court(s),Playground,Pool,Recreation Facilities,Security,Tennis Court(s) |
| Attached Garage | true |
| Subdivision Name | WATERCHASE PH 1 |
| Facing Direction | South |
| Garage Y/N | true |
| Total Rooms | 13 |
| Full Baths | 3 |
| Status | Active |
| Directions | Head north on Race Track RD then left on Waterchase Blvd then at roundabout take the first exit right on Meridian Point Dr then left Marsala Ct then right on Bristol Chase Dr to address on left. |
| High School | Sickles-HB |
| City | TAMPA |
| Association Name | David Grant Waterchase Master Property Association |
| Senior Community Y/N | false |
| MLS Area | 33626 - Tampa/Northdale/Westchase |
| Lot Size Units | Square Feet |
| Lot Size Square Feet | 7200 |
| Carport Y/N | false |
| Listing Terms | Cash,Conventional,FHA,VA Loan |
| Elementary School | Bryant-HB |
| Land Lease Y/N | false |
| Tax Annual Amount | 15530.01 |
| Middle/Junior High School | Farnell-HB |
| Additional Parcels Y/N | false |
| Lease Considered Y/N | true |
| Virtual Tour | https://www.propertypanorama.com/instaview/stellar/TB8490037 |
| Building Area Units | Square Feet |
| Living Area Units | Square Feet |
| Standard Status | Active |
| Occupancy Type | Vacant |
| TaxOtherAnnualAssessmentAmount | 1475 |
| Tax Lot | 113 |
| Legal Description | WATERCHASE PHASE 1 LOT 113 |
| Pet Size Limit | Extra Large (101+ Lbs.) |
| Minimum Lease | No Minimum |
| Water Access Y/N | false |
| Monthly HOA Amount | 199.67 |
| Water View Y/N | false |
| Flood Zone Code | X |
| In Law Suite YN | false |
| Flood Zone Code X | Yes |
Interior Features
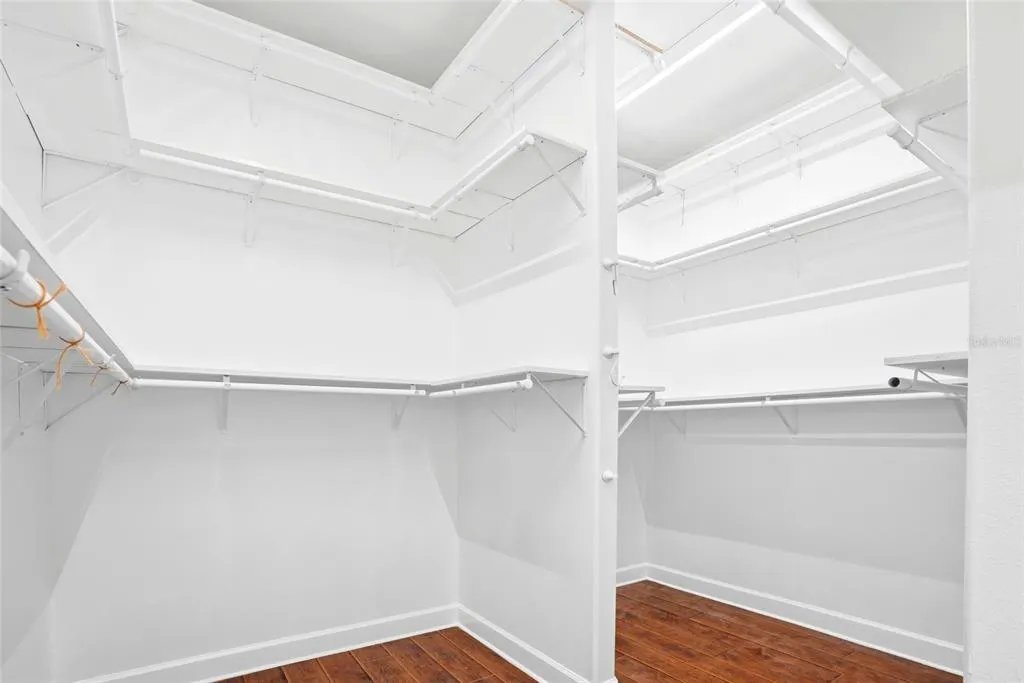
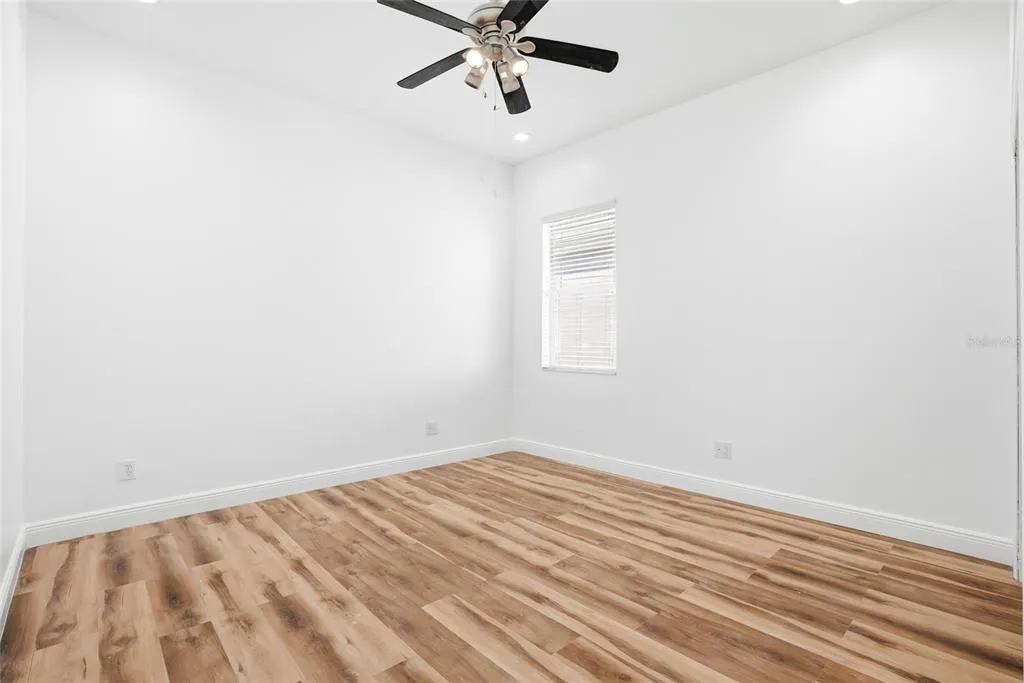
| Interior Amenities | Ceiling Fan(s),Crown Molding,High Ceilings,Kitchen/Family Room Combo,Living Room/Dining Room Combo,Open Floorplan,Primary Bedroom Main Floor,Solid Surface Counters,Solid Wood Cabinets,Split Bedroom,Thermostat,Tray Ceiling(s),Walk-In Closet(s) |
|---|---|
| Flooring | Porcelain Tile,Hardwood |
| Furnished Y/N | Unfurnished |
| Fireplace Features | Family Room,Gas |
| Total Stories | 2 |
| Air Conditioning Y/N | true |
| Heating Y/N | true |
| Fireplace Y/N | true |
| Laundry Features | In Garage |
| Total Bedrooms | 4 |
| LivingAreaSource | Public Records |
| Total Baths | 3 |
Exterior Features
| Exterior Amenities | Irrigation System,Outdoor Grill,Outdoor Kitchen,Outdoor Shower,Sidewalk,Sliding Doors |
|---|---|
| Water Source | Public |
| Lot Size Area | 7200 |
| Foundation Details | Slab |
| Building Area Total | 4703 |
| Lot Dimensions | 60 x 120 |
| Lot Size Acres | 0.17 |
| Road Surface Type | Paved |
| Private Pool | true |
| Waterfront Y/N | false |
| Covered Spaces | 2 |
Amenities
- Foreclosure
- Views
- Short Sale
- New Construction
- Adult 55+
- Lease To Own
- No HOA Fees
- Furnished
- Primary On Main
- Air Conditioning
- Seller Finance
- Green
- Fixer Upper
- Horse
- Golf
- Fireplace
- Deck
- Garage
- Basement
- Pool
Property vs Single Family Average in 33626
Price
Taxes
Year Built
 Copyright © MFRMLS.com All information deemed reliable but not guaranteed. All properties are subject to prior sale, change or withdrawal. Neither listing broker(s) or information provider(s) shall be responsible for any typographical errors, misinformation, misprints and shall be held totally harmless. Listing(s) information is provided for consumers personal, non-commercial use and may not be used for any purpose other than to identify prospective properties consumers may be interested in purchasing. Information on this site was last updated Last updated on November 7, 2026 3:57 PM UTC The listing information on this page last changed on Last updated on November 7, 2026 3:57 PM UTCd. The data relating to real estate for sale on this website comes in part from the Internet Data Exchange program of MFR MLS.
All information deemed reliable but not guaranteed. All properties are subject to prior sale, change or withdrawal. Neither listing broker(s) or information provider(s) shall be responsible for any typographical errors, misinformation, misprints and shall be held totally harmless. Listing(s) information is provided for consumers personal, non-commercial use and may not be used for any purpose other than to identify prospective properties consumers may be interested in purchasing.
Updated on November 7, 2026 3:57 PM UTC
 Copyright Southeast Florida Multiple Listing Service © 2026. Accuracy of listing information is not guaranteed. Listing information is provided for personal consumer, non-commercial use, solely to identify potential properties for potential purchase. All other use is strictly prohibited, is a violation of the terms of use, and may violate federal and state law.
Data Last Updated: November 7, 2026 3:57 PM UTC
