
Short Sale








Address
14058 Frasier Street, WINTER GARDEN, FL
Price
$ 450,000
Property Attributes
- MLS#O6443674
- TypeSingle Family
- Listing Status Active
- CountyOrange
- CityWINTER GARDEN
- AreaWinter Garden/Oakland
- NeighborhoodHIGHLAND RDG
- Zip34787
- StyleSingle Family Residence
- Year Built2023
- Taxes$ 8302
- Price$ 450,000
- Bedrooms4
- Full Bathrooms2
- Half Bathrooms1
- Sqr Footage1996
- Lot Size0.1 Acres
Data Source:
Stellar MLS
Property Description
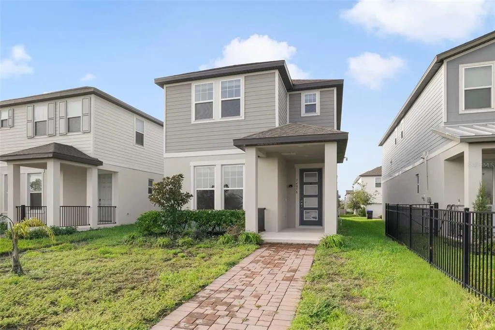
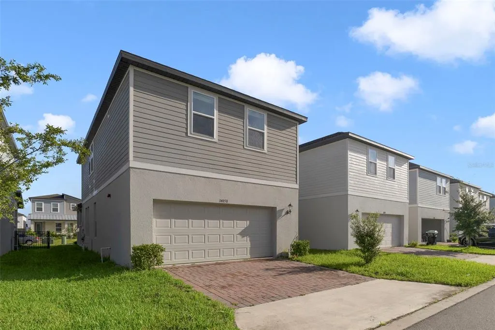
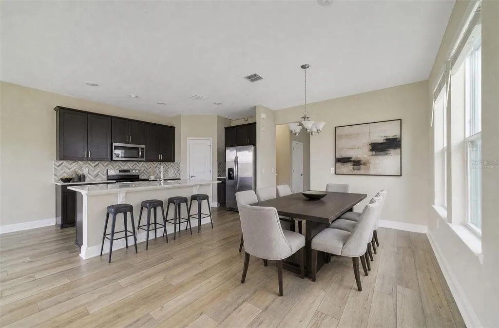
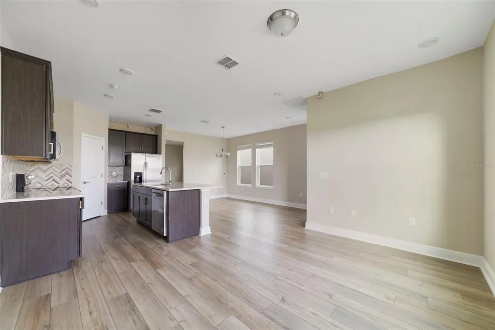
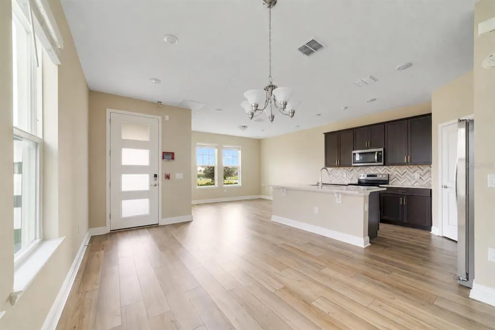
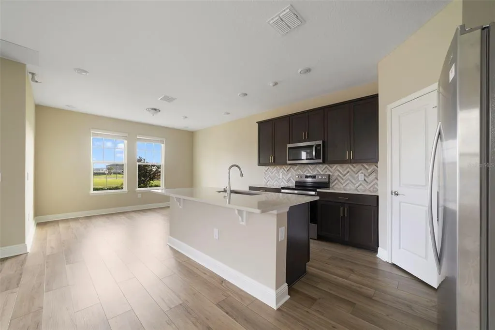
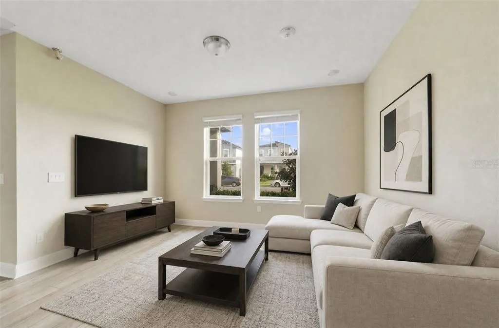
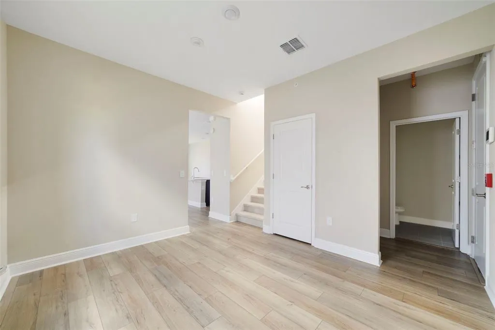
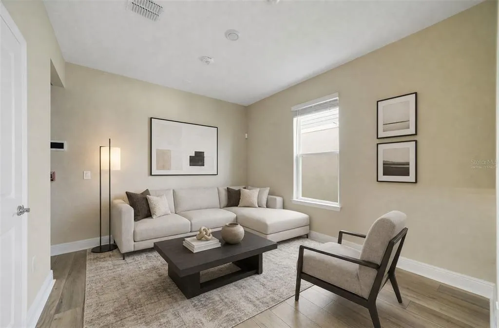
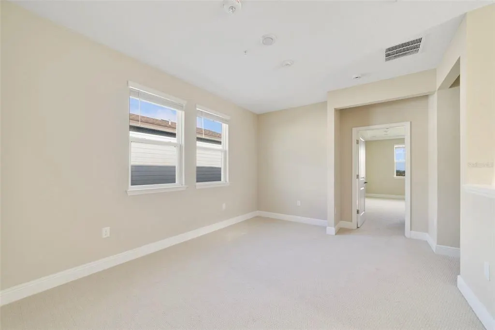
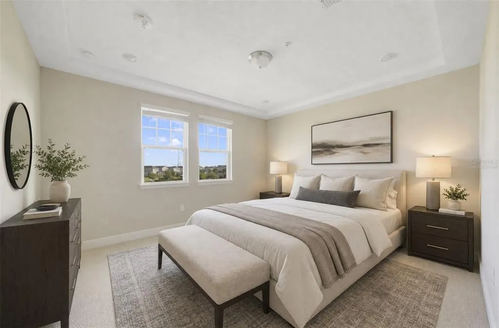
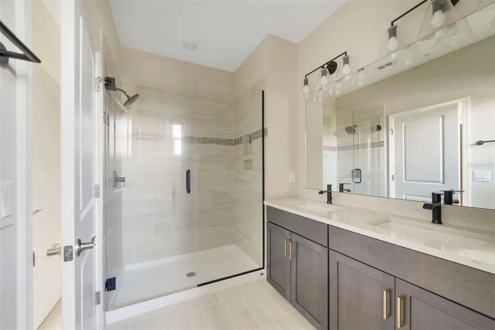
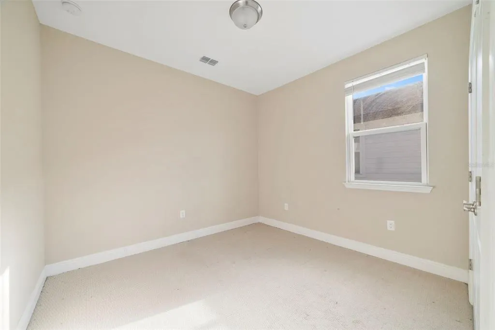
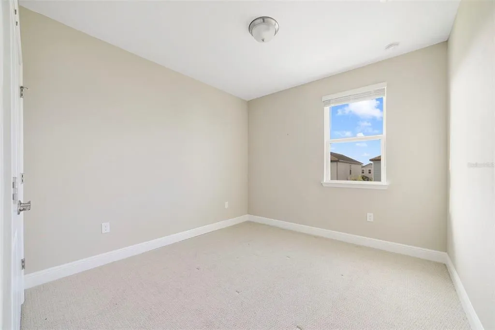
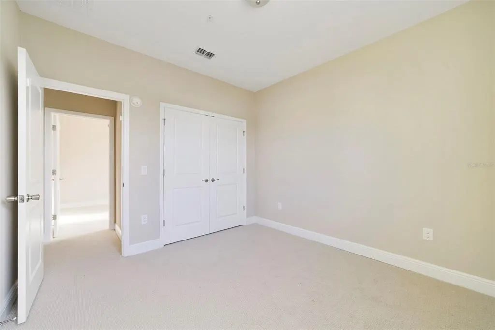
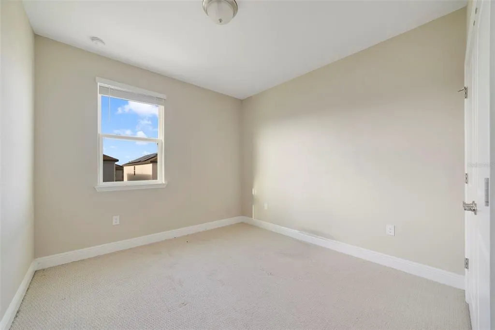
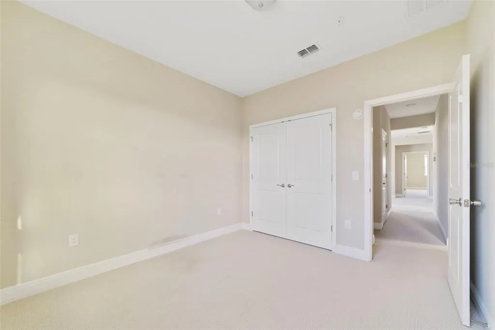
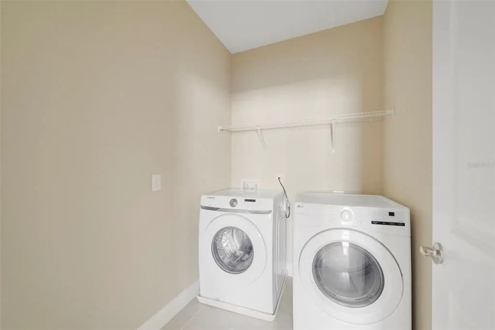
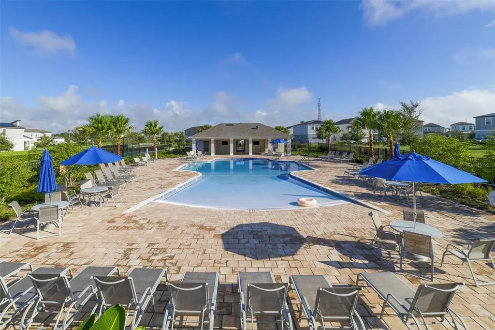
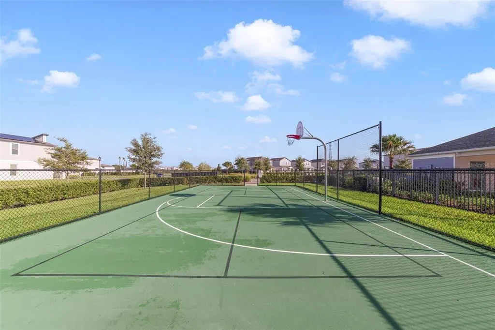
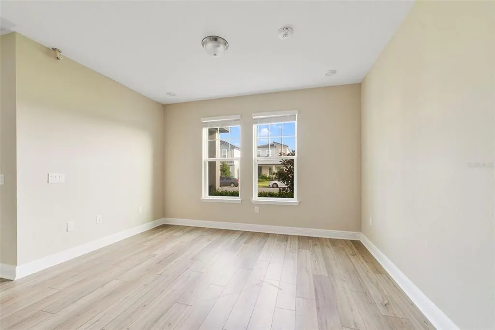
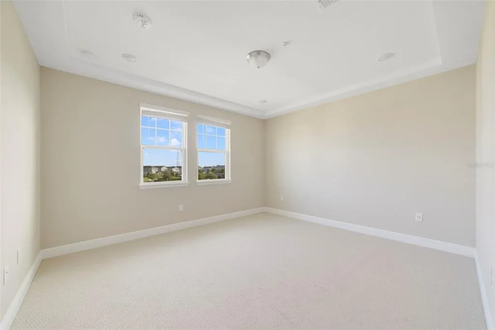
Virtually Staged. Short Sale. Built in 2023 and offering just under 2,000 SQUARE FEET of beautifully designed living space, this 4-BEDROOM, 2.5-BATH two-story home in Highland Ridge feels fresh, modern and MOVE-IN READY from the moment you arrive. Located in the desirable Winter Garden area, this home offers an excellent combination of NEWER CONSTRUCTION, thoughtful living spaces and a GREAT LOCATION, close to Disney and all that Horizon West and Winter Garden have to offer. A BRICK PAVER WALKWAY leads to the welcoming front porch and modern 4-LITE ENTRY DOOR. The home's rear-facing TWO-CAR GARAGE provides secure parking and storage while maintaining the attractive streetscape from the front of the home. Step inside to an OPEN FLOOR PLAN filled with NATURAL LIGHT, where the Living Room, Dining Area and Kitchen flow seamlessly together. LUXURY VINYL PLANK FLOORING runs throughout the main living areas, creating a stylish and cohesive look while offering easy everyday maintenance. The Kitchen is designed for both everyday living and entertaining, featuring STAINLESS STEEL APPLIANCES, QUARTZ COUNTERTOPS, a SLEEK BACKSPLASH, a spacious island with BREAKFAST BAR SEATING and a convenient WALK-IN PANTRY CLOSET. With the Kitchen opening directly to the Dining and Living areas, it's easy to stay connected whether you're preparing a meal, enjoying a casual breakfast or gathering with friends and family. A versatile FLEX SPACE on the main floor provides even more living options and could easily serve as a HOME OFFICE, STUDY OR FORMAL LIVING ROOM, and a nearby half bath is also conveniently located downstairs for guests. At the top of the stairs, the carpeted Loft creates an additional FLEXIBLE LIVING SPACE that could be used as a playroom, media area, homework zone or second gathering space. The spacious PRIMARY SUITE features a beautiful TRAY CEILING, a generous WALK-IN CLOSET and a private en-suite bath. The Primary Bath offers DUAL SINKS, A STEP-IN SHOWER, and a PRIVATE WATER CLOSET. Three additional Bedrooms provide plenty of room for family, guests or hobbies and share a second full bath, while the UPSTAIRS LAUNDRY ROOM adds everyday convenience, with the WASHER AND DRYER INCLUDED. Highland Ridge offers a LOW HOA and desirable community amenities, including a RESORT-STYLE POOL, PLAYGROUND, PICKLEBALL COURT AND BASKETBALL COURT. With it's GREAT LOCATION, you'll have convenient access throughout Winter Garden and the greater Orlando area. Disney is just MINUTES AWAY, while FLAMINGO CROSSINGS TOWN CENTER offers shopping, restaurants and everyday conveniences nearby. WINTER GARDEN VILLAGE boasts more than 80 retailers and restaurants, and HISTORIC DOWNTOWN WINTER GARDEN is a favorite for locally owned shops, restaurants, the Garden Theatre, Plant Street Market and the West Orange Trail. With its 2023 CONSTRUCTION, modern finishes, and LOW HOA with EXCELLENT AMENITIES, this Highland Ridge home offers the best of newer WINTER GARDEN LIVING in a location that's hard to beat. Schedule a tour today to come see this beautiful home and experience all it has to offer!
| Elementary School | Middle School | High School |
|---|---|---|
| Water Spring Elementary Elementary School | Water Spring Middle Middle School | Horizon High School High School |
| Price History | |
|---|---|
| 9/23/2026 | Listed $450,000 |
General Features
| Sewer | Public Sewer |
|---|---|
| Heating | Central |
| Cooling | Central Air |
| Utilities | BB/HS Internet Available,Cable Available,Electricity Available,Public,Sewer Connected,Street Lights,Water Available |
| Roof | Shingle |
| Appliances | Dishwasher,Dryer,Microwave,Range,Refrigerator,Washer |
| Zoning | P-D |
| HOA Fee | 110 |
| Garage Spaces | 2 |
| Association Fee Includes | Pool Maintenance,Recreational Facilities |
| Patio/Porch Features | Covered,Front Porch |
| Security Features | Fire Alarm,Fire Sprinkler System,Smoke Detector(s) |
| Construction Materials | Block,HardiPlank Type |
| Pets Allowed | Yes |
| Year Built | 2023 |
| Levels | Two |
| Property Subtype | Single Family Residence |
| Tax Year | 2025 |
| Ownership | Fee Simple |
| Community Features | Playground,Pool |
| Assoc Fee Paid Per | Monthly |
| County | Orange |
| New Construction | false |
| Property Type | Residential |
| Association Amenities | Basketball Court,Pickleball Court(s),Pool |
| Attached Garage | true |
| Subdivision Name | HIGHLAND RDG |
| Facing Direction | Northeast |
| Garage Y/N | true |
| Total Rooms | 11 |
| Full Baths | 2 |
| Status | Active |
| Directions | From FL-429 S, take exit 8 toward Hartzog Rd, merge onto Western Way, use the left 2 lanes to turn left onto Flamingo Crossings Blvd/Hartzog Rd, turn left onto Stonehaven Ave, turn right onto Frasier St, Home will be on the left. |
| High School | Horizon High School |
| City | WINTER GARDEN |
| Association Name | Highland Ridge/Daniel Villasana |
| Senior Community Y/N | false |
| MLS Area | 34787 - Winter Garden/Oakland |
| Lot Size Units | Square Feet |
| Lot Size Square Feet | 4250 |
| Carport Y/N | false |
| Listing Terms | Cash,Conventional,FHA,VA Loan |
| Elementary School | Water Spring Elementary |
| Land Lease Y/N | false |
| Tax Annual Amount | 8302 |
| Middle/Junior High School | Water Spring Middle |
| Additional Parcels Y/N | false |
| Lease Considered Y/N | true |
| Virtual Tour | https://www.zillow.com/view-imx/24dd832b-0a54-4284-a901-63d944558ffc?wl=true&setAttribution=mls&initialViewType=pano |
| Building Area Units | Square Feet |
| Living Area Units | Square Feet |
| Standard Status | Active |
| Occupancy Type | Vacant |
| Tax Lot | 57 |
| Virtual Tour | https://wemertgrouprealty.com/ |
| Legal Description | HIGHLAND RIDGE 110/69 LOT 57 |
| Minimum Lease | 8-12 Months |
| Water Access Y/N | false |
| Monthly HOA Amount | 110 |
| Additional Rooms | Den/Library/Office,Loft |
| Water View Y/N | false |
| Flood Zone Code | X |
| In Law Suite YN | false |
| Flood Zone Code X | Yes |
Interior Features
| Interior Amenities | Eating Space In Kitchen,High Ceilings,Kitchen/Family Room Combo,Living Room/Dining Room Combo,Open Floorplan,PrimaryBedroom Upstairs,Solid Wood Cabinets,Split Bedroom,Stone Counters,Thermostat,Tray Ceiling(s),Walk-In Closet(s) |
|---|---|
| Flooring | Carpet,Luxury Vinyl,Tile |
| Furnished Y/N | Unfurnished |
| Air Conditioning Y/N | true |
| Heating Y/N | true |
| Window Features | Blinds,Double Pane Windows |
| Fireplace Y/N | false |
| Half Baths | 1 |
| Laundry Features | Laundry Room,Upper Level |
| Total Bedrooms | 4 |
| LivingAreaSource | Public Records |
| Total Baths | 3 |
Exterior Features
| Exterior Amenities | Irrigation System,Lighting,Sidewalk |
|---|---|
| Vegetation | Trees/Landscaped |
| Parking Features | Driveway,Garage Door Opener,Garage Faces Rear |
| Lot Features | Landscaped,Level,Sidewalk |
| Water Source | Public |
| Lot Size Area | 4250 |
| Foundation Details | Slab |
| Building Area Total | 2640 |
| Lot Size Acres | 0.1 |
| Road Surface Type | Paved,Asphalt |
| Private Pool | false |
| Waterfront Y/N | false |
| Covered Spaces | 2 |
| Road Frontage Type | Street Paved |
| Road Responsibility | Public Maintained Road |
Amenities
- Foreclosure
- Views
- Short Sale
- New Construction
- Adult 55+
- Lease To Own
- No HOA Fees
- Furnished
- Primary On Main
- Air Conditioning
- Seller Finance
- Green
- Fixer Upper
- Horse
- Golf
- Fireplace
- Deck
- Garage
- Basement
- Pool
Property vs Single Family Average in 34787
Price
Taxes
Year Built
 Copyright © MFRMLS.com All information deemed reliable but not guaranteed. All properties are subject to prior sale, change or withdrawal. Neither listing broker(s) or information provider(s) shall be responsible for any typographical errors, misinformation, misprints and shall be held totally harmless. Listing(s) information is provided for consumers personal, non-commercial use and may not be used for any purpose other than to identify prospective properties consumers may be interested in purchasing. Information on this site was last updated Last updated on September 24, 2026 3:52 AM UTC The listing information on this page last changed on Last updated on September 24, 2026 3:52 AM UTCd. The data relating to real estate for sale on this website comes in part from the Internet Data Exchange program of MFR MLS.
All information deemed reliable but not guaranteed. All properties are subject to prior sale, change or withdrawal. Neither listing broker(s) or information provider(s) shall be responsible for any typographical errors, misinformation, misprints and shall be held totally harmless. Listing(s) information is provided for consumers personal, non-commercial use and may not be used for any purpose other than to identify prospective properties consumers may be interested in purchasing.
Updated on September 24, 2026 3:52 AM UTC
Copyright © MFRMLS.com All information deemed reliable but not guaranteed. All properties are subject to prior sale, change or withdrawal. Neither listing broker(s) or information provider(s) shall be responsible for any typographical errors, misinformation, misprints and shall be held totally harmless. Listing(s) information is provided for consumers personal, non-commercial use and may not be used for any purpose other than to identify prospective properties consumers may be interested in purchasing. Information on this site was last updated Last updated on September 24, 2026 3:52 AM UTC The listing information on this page last changed on Last updated on September 24, 2026 3:52 AM UTCd. The data relating to real estate for sale on this website comes in part from the Internet Data Exchange program of MFR MLS.
All information deemed reliable but not guaranteed. All properties are subject to prior sale, change or withdrawal. Neither listing broker(s) or information provider(s) shall be responsible for any typographical errors, misinformation, misprints and shall be held totally harmless. Listing(s) information is provided for consumers personal, non-commercial use and may not be used for any purpose other than to identify prospective properties consumers may be interested in purchasing.
Updated on September 24, 2026 3:52 AM UTC
 Copyright Southeast Florida Multiple Listing Service © 2026. Accuracy of listing information is not guaranteed. Listing information is provided for personal consumer, non-commercial use, solely to identify potential properties for potential purchase. All other use is strictly prohibited, is a violation of the terms of use, and may violate federal and state law.
Data Last Updated: September 24, 2026 3:49 AM UTC
Copyright Southeast Florida Multiple Listing Service © 2026. Accuracy of listing information is not guaranteed. Listing information is provided for personal consumer, non-commercial use, solely to identify potential properties for potential purchase. All other use is strictly prohibited, is a violation of the terms of use, and may violate federal and state law.
Data Last Updated: September 24, 2026 3:49 AM UTC
