
Golf Course - Primary on Main




















Address
1368 Olympic Club Boulevard, DAVENPORT, FL
Price
$ 674,900
Property Attributes
- MLS#O6443477
- TypeSingle Family
- Listing Status Active
- CountyOsceola
- CityDAVENPORT
- AreaDavenport / Champions Gate
- NeighborhoodCHAMPIONSGATE 60 PH II
- Zip33896
- StyleSingle Family Residence
- Year Built2018
- Taxes$ 8894
- Price$ 674,900
- Bedrooms4
- Full Bathrooms3
- Half Bathrooms0
- Sqr Footage2571
- Lot Size0.17 Acres
Data Source:
Stellar MLS
Property Description
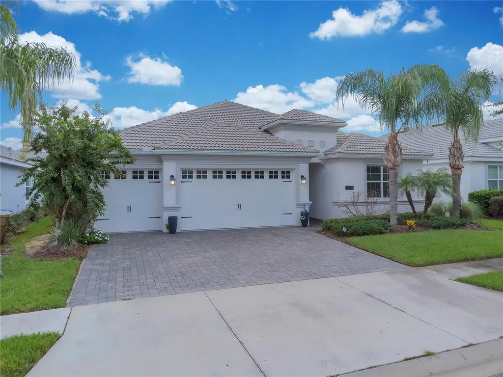
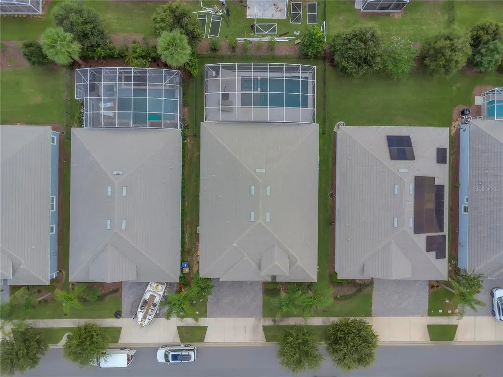
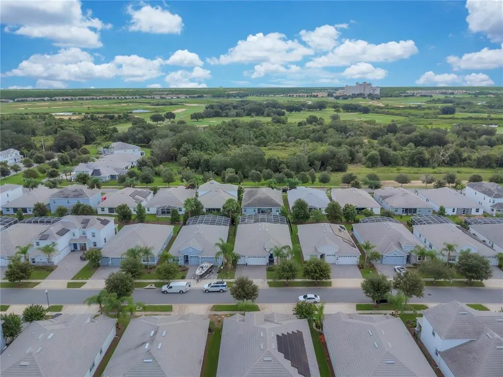
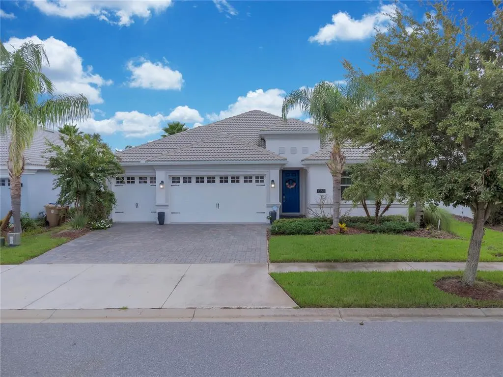
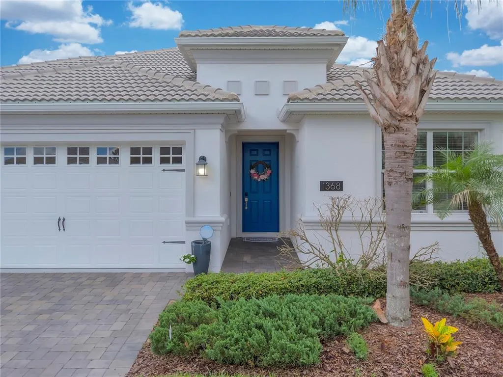
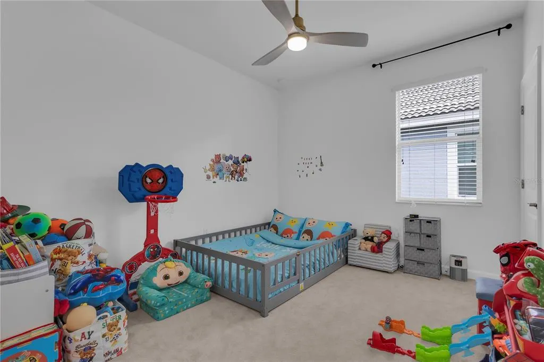
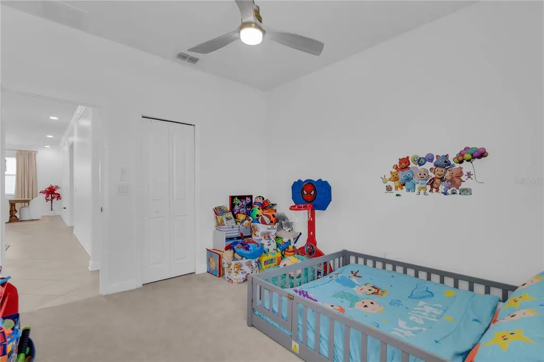
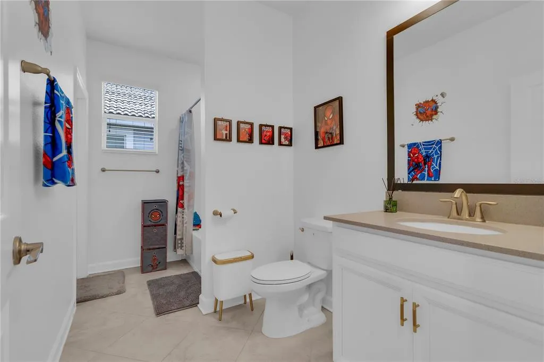
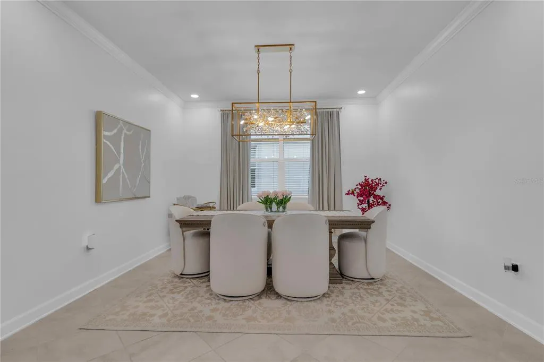
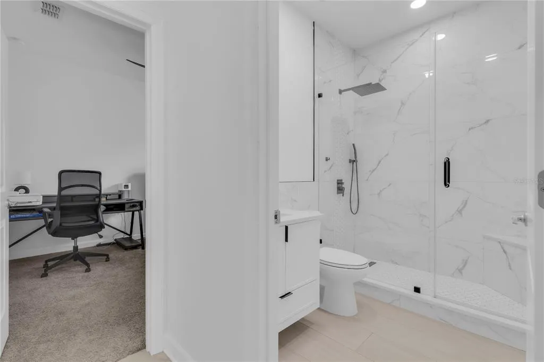
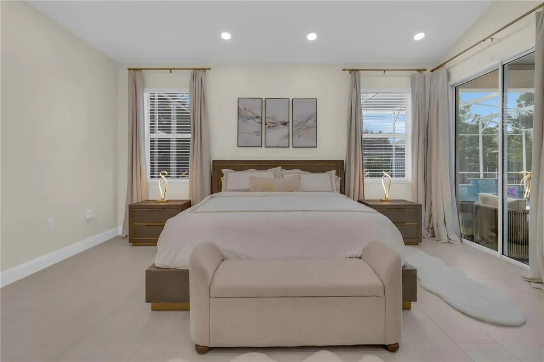
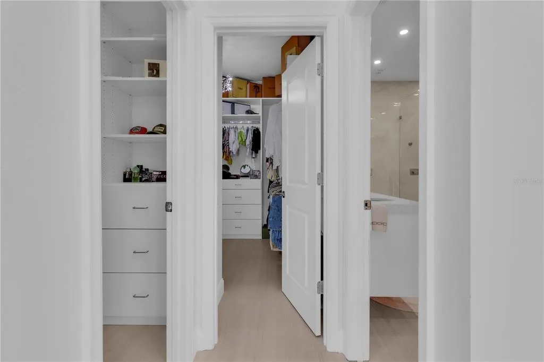
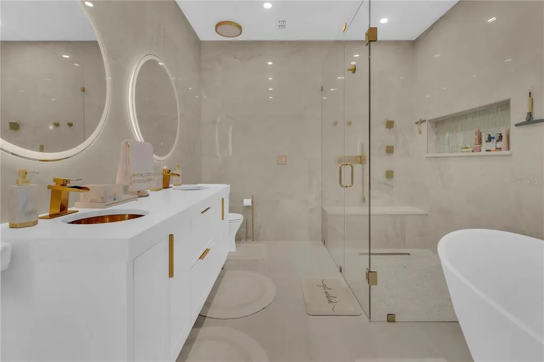
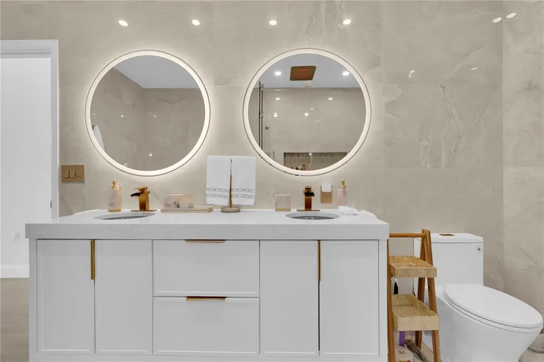
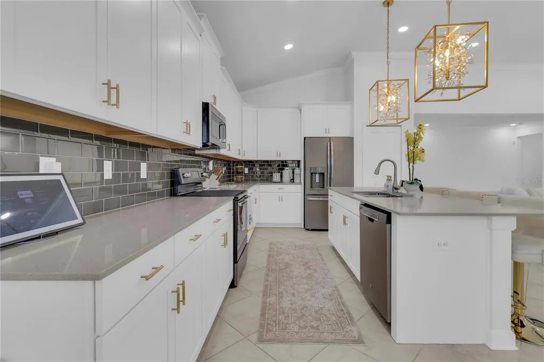
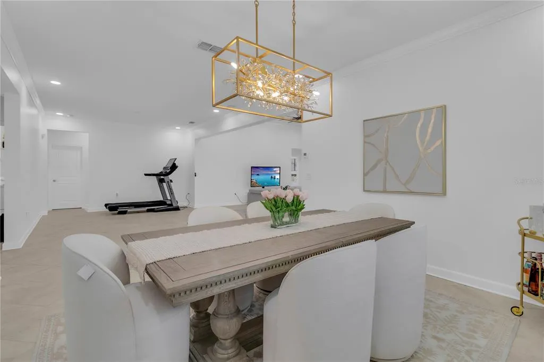
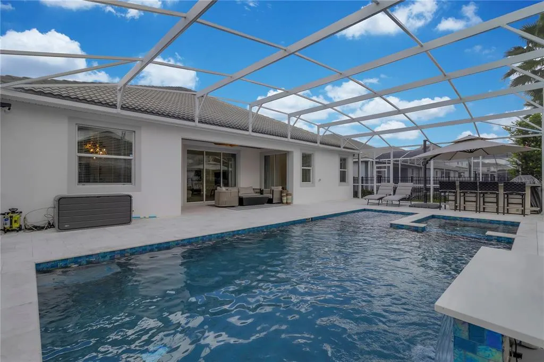
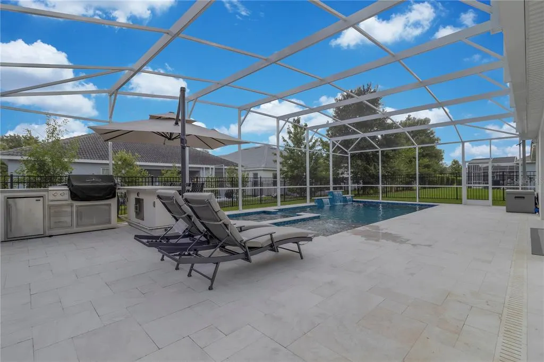
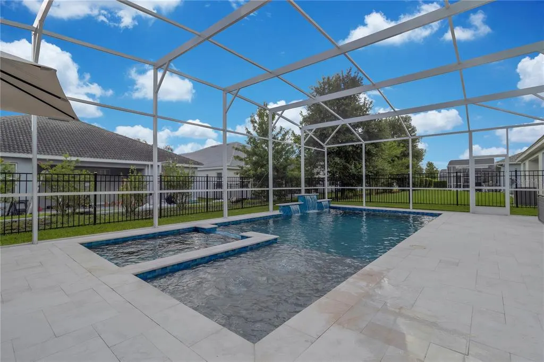
*SALT WATER POOL HOME* This meticulously well kept, one story home has 4 bedrooms, 3 bathrooms and a 3 car garage. The impressive kitchen comes with a breakfast nook, plus it has a large quartz island that overlooks the family, dining & living rooms. This home looks and feels very light and bright. The master bedroom has recessed lights installed in addition to dual closets with CUSTOMIZED WALK-IN CLOSET organization systems! The owner has spared no expense on designing the master bathroom, as it has been gutted and transformed into a modern and peaceful oasis with a walk in shower with a Rainfall Shower System and LED controlled lights throughout the bathroom, to include anti-fog mirrors with luxuriously hand-picked dual sinks and porcelain tiles from floor to ceiling. WATER FILTRATION SYSTEM installed for the entire home. CHAMPIONS GATE couples maintenance-free living and luxury, while prioritizing safety and security. This home is energy efficient and features 42" light kitchen cabinets with stainless steel appliances and focal point lighting throughout the living, dining and kitchen areas. The lanai has been beautifully re-done, to include a true oasis to relax overlooking the pool or to entertain. It is perfect for relaxing with friends and loved ones! The BACKYARD has been transformed into an entertainer's PARADISE, overlooking the saltwater pool with ample lounging and seating areas! HOA Amenities INCLUDES: 2 clubhouses: Champions Gate Resort Orlando and Oasis Club and Water-park, FULL GOLF, TENNIS & PICKLE-BALL MEMBERSHIP Lazy River, Water-slides, Swim-Up Bar, Water Falls, Beach Entry, Spa, Splash Pad, Grill, Bar, Fitness Area, Theater, Games Room, Tiki Bar and Cabanas, Cable TV, INTERNET, Home phone, $75 monthly dinning credit, 24-hour GATED SECURITY and LAWN CARE . Enjoy the resort style pool, spa, tennis, basketball, golf, fitness center, and on-site concierge.
| Elementary School | Middle School | High School |
|---|---|---|
| Westside Elem Elementary School | West Side Middle School | Poinciana High School High School |
| Price History | |
|---|---|
| 9/28/2026 | Listed $674,900 |
General Features
| Sewer | Public Sewer |
|---|---|
| Heating | Central |
| Cooling | Central Air |
| Utilities | Cable Connected,Electricity Connected,Fire Hydrant,Public,Sewer Connected,Sprinkler Meter,Sprinkler Recycled,Street Lights,Underground Utilities,Water Connected |
| Roof | Tile |
| Appliances | Dishwasher,Disposal,Dryer,Freezer,Microwave,Range,Refrigerator,Washer |
| Zoning | P-D |
| HOA Fee | 897.79 |
| Garage Spaces | 3 |
| Association Fee Includes | Community Pool,Maintenance Grounds,Recreational Facilities,Security |
| Patio/Porch Features | Covered,Deck,Patio,Porch |
| Pool Features | Gunite,In Ground,Salt Water,Screen Enclosure,Tile |
| Security Features | Gated Community,Security Gate,Smoke Detector(s) |
| Construction Materials | Block,Stucco |
| Pets Allowed | Yes |
| Year Built | 2018 |
| Levels | One |
| Property Subtype | Single Family Residence |
| Tax Year | 2025 |
| Ownership | Fee Simple |
| Community Features | Deed Restrictions,Fitness Center,Golf,Pool,Tennis Court(s) |
| Assoc Fee Paid Per | Monthly |
| County | Osceola |
| New Construction | false |
| Property Type | Residential |
| Association Amenities | Fitness Center,Gated,Maintenance,Recreation Facilities,Security,Spa/Hot Tub,Tennis Court(s) |
| Attached Garage | true |
| Subdivision Name | CHAMPIONSGATE 60 PH II |
| Facing Direction | Northwest |
| Garage Y/N | true |
| Total Rooms | 11 |
| Full Baths | 3 |
| Status | Active |
| Directions | From I-4 Westbound: Take Exit 58 turn right onto Champions Gate Blvd. / Turn right onto Ronald Reagan Pkwy. Turn right onto Westside Blvd., (Enter 1st gate, then 2nd gate) Turn right on to Olympic Club Blvd. Follow until you arrive at 1368 Olympic Club Blvd. |
| High School | Poinciana High School |
| City | DAVENPORT |
| Association Name | Stephanie Tangman |
| Senior Community Y/N | false |
| MLS Area | 33896 - Davenport / Champions Gate |
| Lot Size Units | Square Feet |
| Lot Size Square Feet | 7405 |
| Carport Y/N | false |
| Listing Terms | Cash,Conventional,FHA,VA Loan |
| Spa Features | Heated,In Ground |
| Elementary School | Westside Elem |
| Property Attached Y/N | false |
| Land Lease Y/N | false |
| Tax Annual Amount | 8894.37 |
| Middle/Junior High School | West Side |
| Property Condition | Completed |
| Additional Parcels Y/N | false |
| Lease Considered Y/N | true |
| Virtual Tour | https://www.propertypanorama.com/instaview/stellar/O6443477 |
| Building Area Units | Square Feet |
| Living Area Units | Square Feet |
| Builder Name | Lennar Homes |
| Standard Status | Active |
| Occupancy Type | Owner |
| TaxOtherAnnualAssessmentAmount | 2333 |
| Tax Lot | 23 |
| Legal Description | STONEYBROOK SOUTH TRACT K PB 25 PGS 191-196 LOT 23 |
| Minimum Lease | 8-12 Months |
| Water Access Y/N | false |
| Monthly HOA Amount | 897.79 |
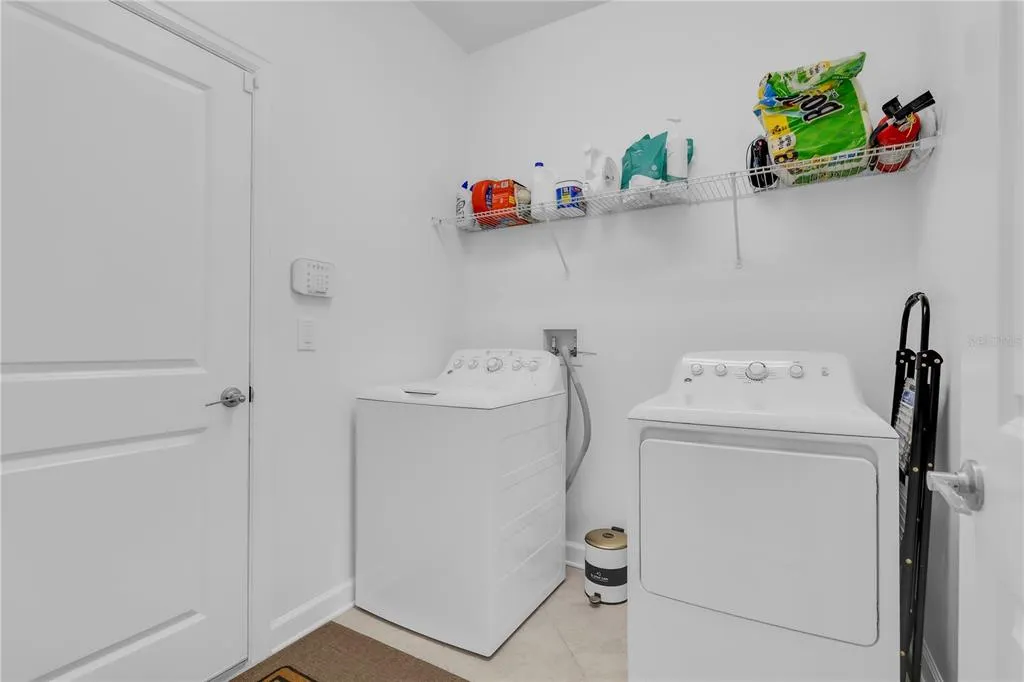
| Additional Rooms | Breakfast Room Separate,Family Room,Formal Dining Room Separate,Inside Utility |
| Water View Y/N | false |
| Flood Zone Code | X |
| In Law Suite YN | false |
| Flood Zone Code X | Yes |
Interior Features
| Interior Amenities | Eating Space In Kitchen,In Wall Pest System,Kitchen/Family Room Combo,Living Room/Dining Room Combo,Open Floorplan,Primary Bedroom Main Floor,Solid Surface Counters,Solid Wood Cabinets,Walk-In Closet(s) |
|---|---|
| Flooring | Carpet,Ceramic Tile |
| Furnished Y/N | Negotiable |
| Air Conditioning Y/N | true |
| Heating Y/N | true |
| Window Features | Blinds,Thermal Windows |
| Fireplace Y/N | false |
| Laundry Features | Laundry Room |
| Total Bedrooms | 4 |
| LivingAreaSource | Public Records |
| Total Baths | 3 |
Exterior Features
| Exterior Amenities | Irrigation System,Sliding Doors,Sprinkler Metered |
|---|---|
| Parking Features | Garage Door Opener |
| Lot Features | Flood Insurance Required |
| Water Source | Public |
| Lot Size Area | 7405 |
| Foundation Details | Slab |
| Spa | true |
| Building Area Total | 3370 |
| Lot Size Acres | 0.17 |
| Road Surface Type | Paved |
| Private Pool | true |
| Waterfront Y/N | false |
| Covered Spaces | 3 |
| Road Frontage Type | Street Paved,Private Road |
| Builder Model | Newcastle |
Amenities
- Foreclosure
- Views
- Short Sale
- New Construction
- Adult 55+
- Lease To Own
- No HOA Fees
- Furnished
- Primary On Main
- Air Conditioning
- Seller Finance
- Green
- Fixer Upper
- Horse
- Golf
- Fireplace
- Deck
- Garage
- Basement
- Pool
Property vs Single Family Average in 33896
Price
Taxes
Year Built
 Copyright © MFRMLS.com All information deemed reliable but not guaranteed. All properties are subject to prior sale, change or withdrawal. Neither listing broker(s) or information provider(s) shall be responsible for any typographical errors, misinformation, misprints and shall be held totally harmless. Listing(s) information is provided for consumers personal, non-commercial use and may not be used for any purpose other than to identify prospective properties consumers may be interested in purchasing. Information on this site was last updated Last updated on September 29, 2026 3:49 AM UTC The listing information on this page last changed on Last updated on September 29, 2026 3:49 AM UTCd. The data relating to real estate for sale on this website comes in part from the Internet Data Exchange program of MFR MLS.
All information deemed reliable but not guaranteed. All properties are subject to prior sale, change or withdrawal. Neither listing broker(s) or information provider(s) shall be responsible for any typographical errors, misinformation, misprints and shall be held totally harmless. Listing(s) information is provided for consumers personal, non-commercial use and may not be used for any purpose other than to identify prospective properties consumers may be interested in purchasing.
Updated on September 29, 2026 3:49 AM UTC
Copyright © MFRMLS.com All information deemed reliable but not guaranteed. All properties are subject to prior sale, change or withdrawal. Neither listing broker(s) or information provider(s) shall be responsible for any typographical errors, misinformation, misprints and shall be held totally harmless. Listing(s) information is provided for consumers personal, non-commercial use and may not be used for any purpose other than to identify prospective properties consumers may be interested in purchasing. Information on this site was last updated Last updated on September 29, 2026 3:49 AM UTC The listing information on this page last changed on Last updated on September 29, 2026 3:49 AM UTCd. The data relating to real estate for sale on this website comes in part from the Internet Data Exchange program of MFR MLS.
All information deemed reliable but not guaranteed. All properties are subject to prior sale, change or withdrawal. Neither listing broker(s) or information provider(s) shall be responsible for any typographical errors, misinformation, misprints and shall be held totally harmless. Listing(s) information is provided for consumers personal, non-commercial use and may not be used for any purpose other than to identify prospective properties consumers may be interested in purchasing.
Updated on September 29, 2026 3:49 AM UTC
 Copyright Southeast Florida Multiple Listing Service © 2026. Accuracy of listing information is not guaranteed. Listing information is provided for personal consumer, non-commercial use, solely to identify potential properties for potential purchase. All other use is strictly prohibited, is a violation of the terms of use, and may violate federal and state law.
Data Last Updated: September 29, 2026 3:57 AM UTC
Copyright Southeast Florida Multiple Listing Service © 2026. Accuracy of listing information is not guaranteed. Listing information is provided for personal consumer, non-commercial use, solely to identify potential properties for potential purchase. All other use is strictly prohibited, is a violation of the terms of use, and may violate federal and state law.
Data Last Updated: September 29, 2026 3:57 AM UTC
