
Primary on Main















Address
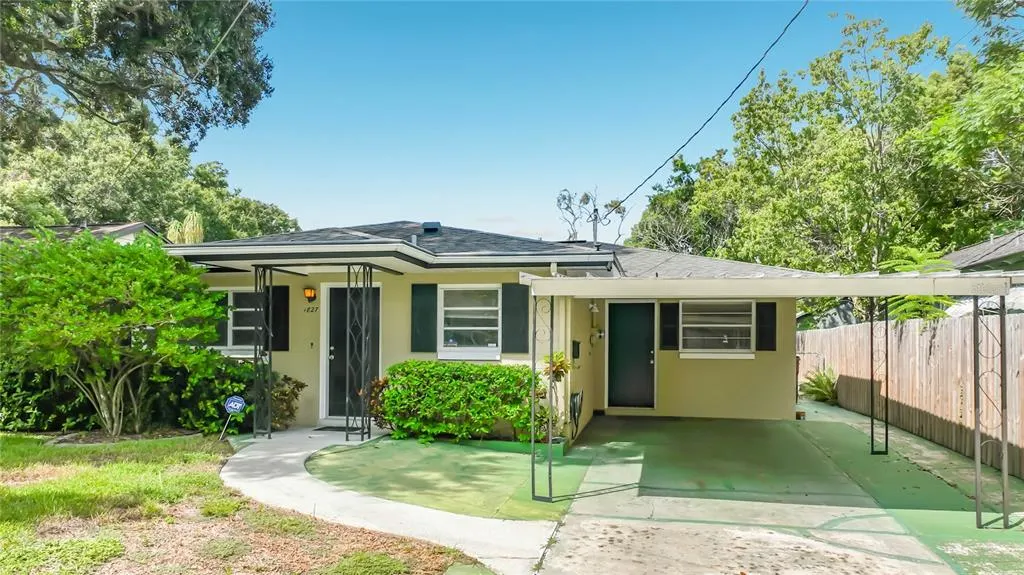
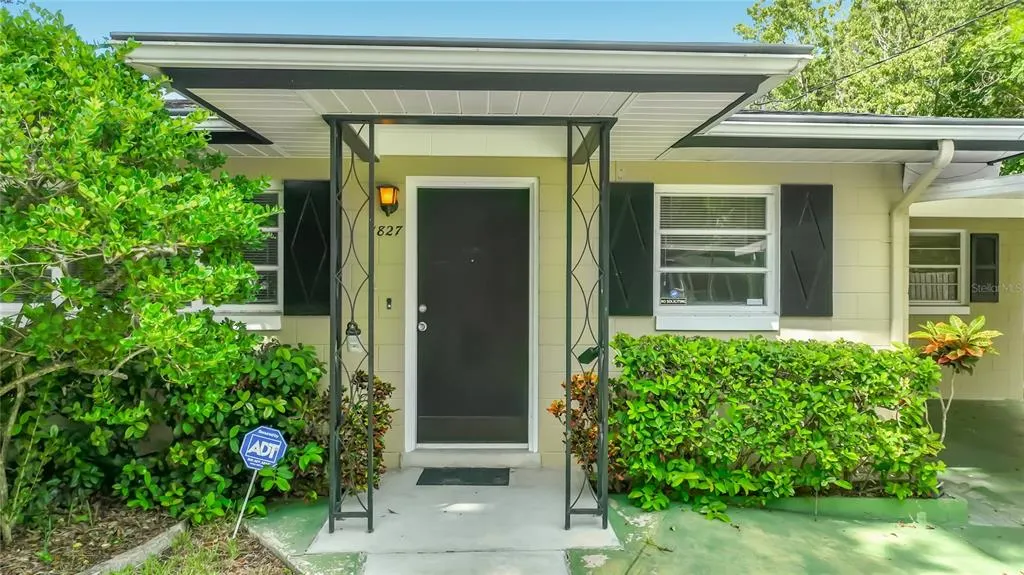
1827 Illinois Street, ORLANDO, FL
Price
$ 419,000
Property Attributes
- MLS#O6440944
- TypeSingle Family
- Listing Status Active
- CountyOrange
- CityORLANDO
- AreaOrlando/Colonial Town
- NeighborhoodREYNOLDS SUB
- Zip32803
- StyleSingle Family Residence
- Year Built1966
- Taxes$ 1752
- Price$ 419,000
- Bedrooms3
- Full Bathrooms1
- Half Bathrooms1
- Sqr Footage1268
- Lot Size0.17 Acres
Data Source:
Stellar MLS
Property Description
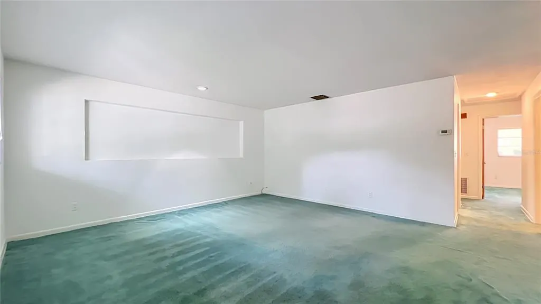
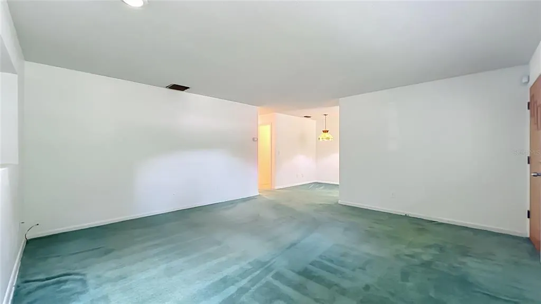
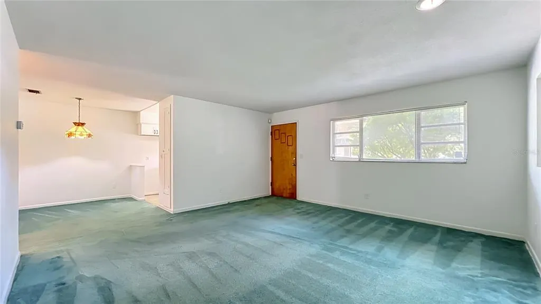
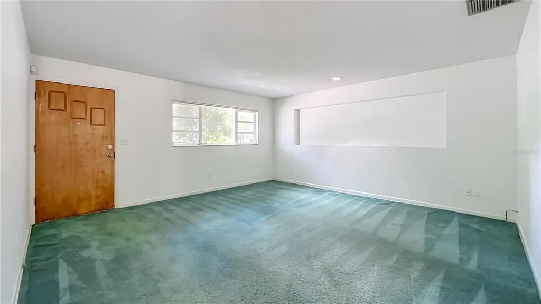
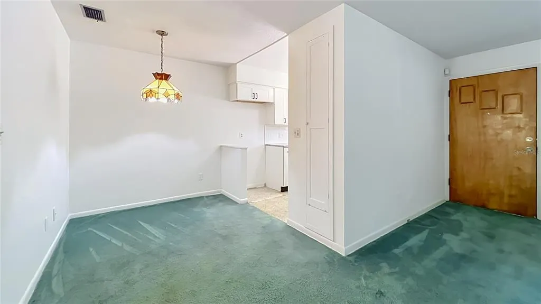
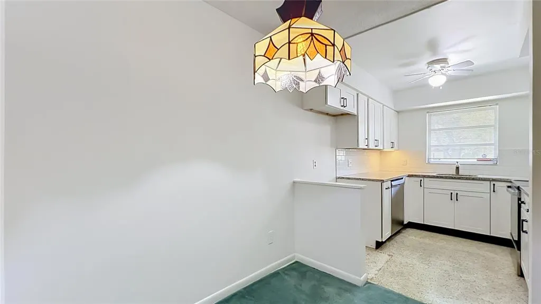
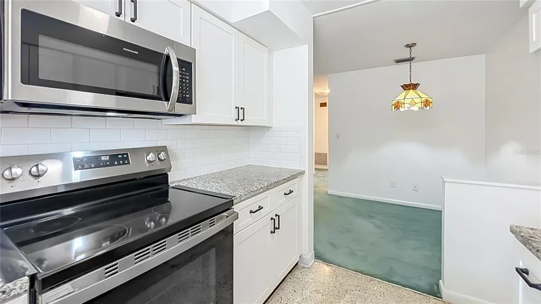
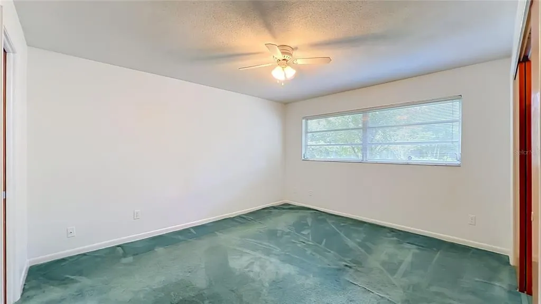
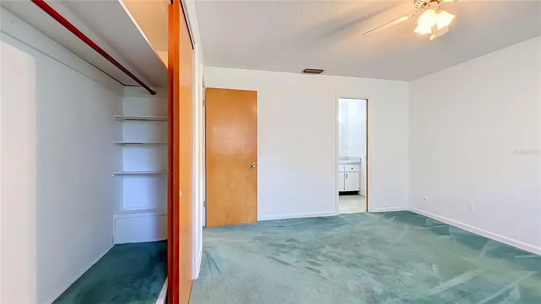
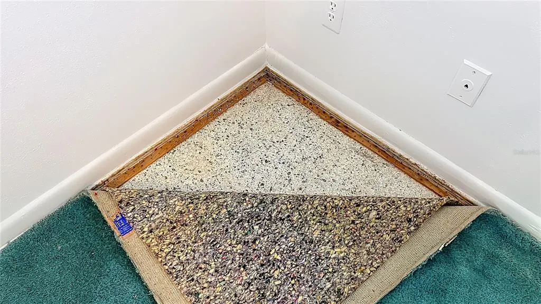
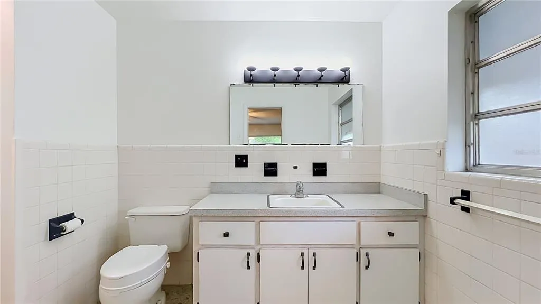
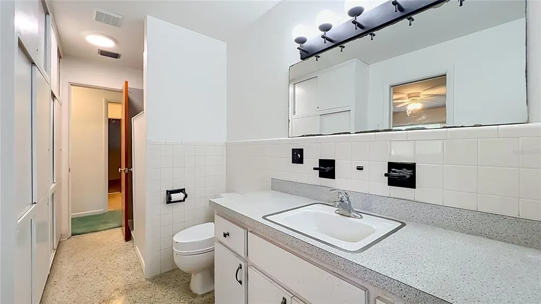
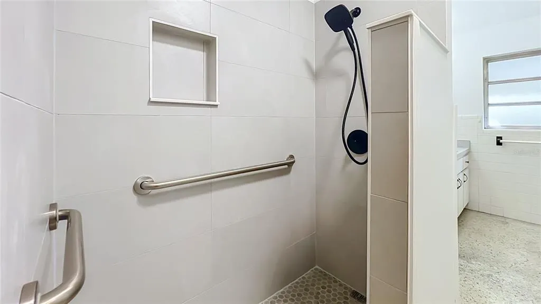
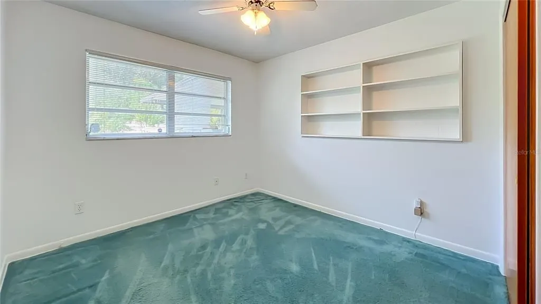
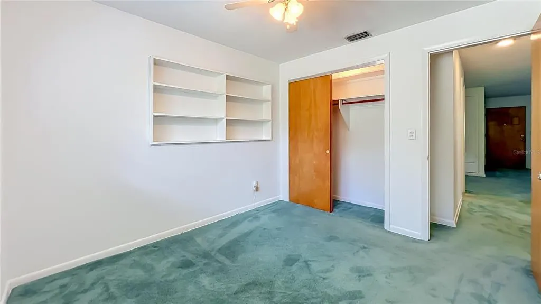
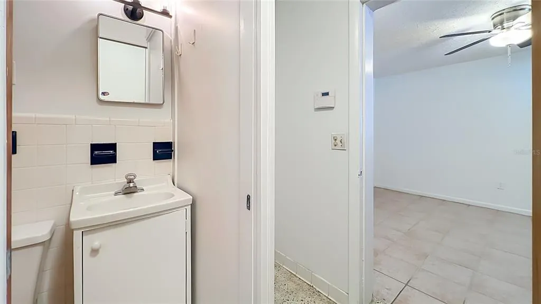
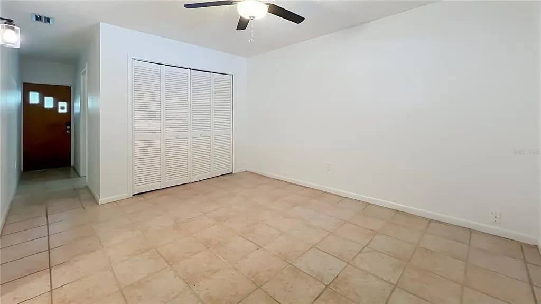
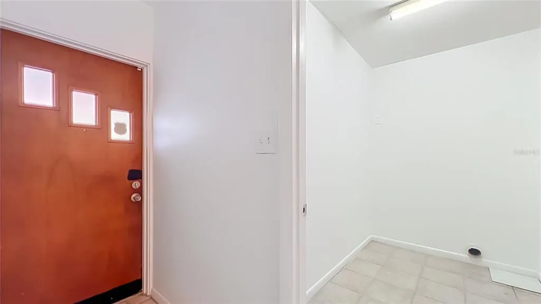
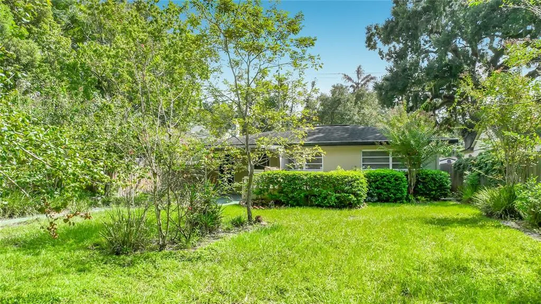
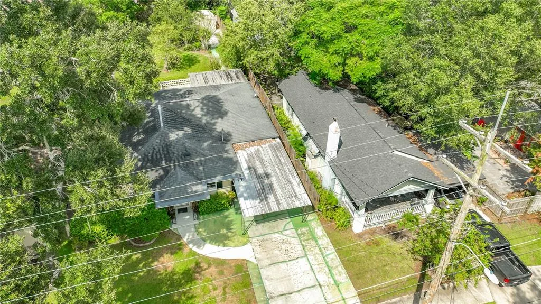
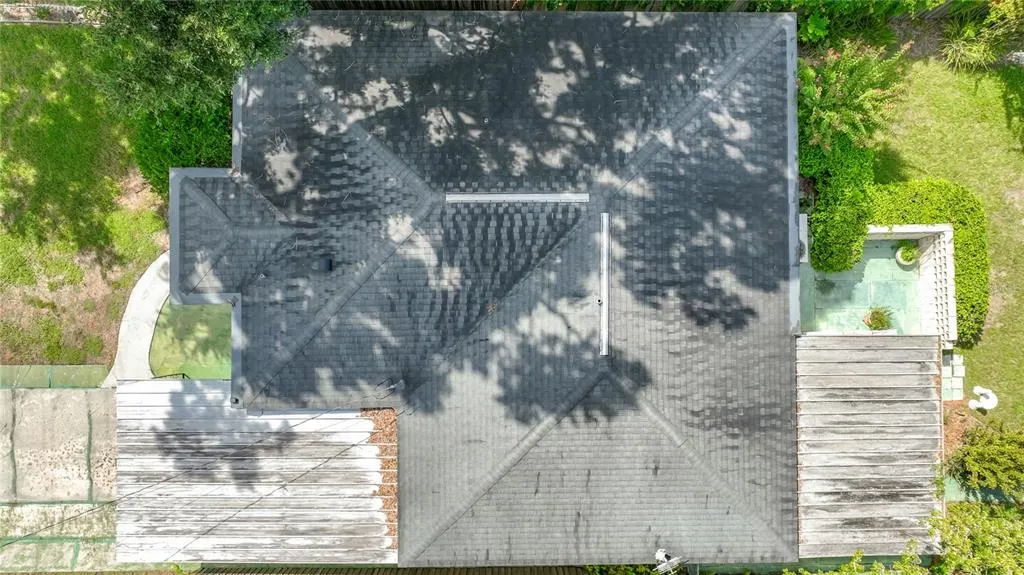
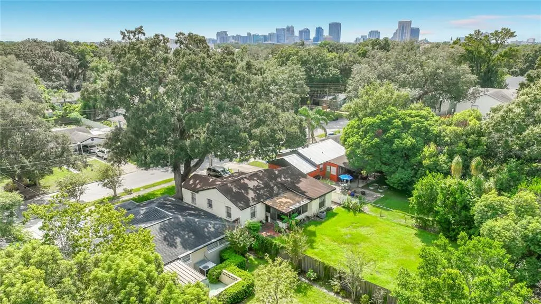
A True Orlando Original with Character, Space and Multi-Family Potential Welcome to 1827 Illinois Street — a charming piece of Orlando history that has been lovingly owned by just two owners. This classic 3-bedroom, 1.5-bath home offers the kind of character and solid construction that is increasingly hard to find. Inside, you'll find beautiful terrazzo floors, a spacious family room, and generously sized closets throughout. The kitchen has been thoughtfully updated with granite countertops, while the main bathroom features a new walk-in shower. The comfortable layout offers both charm and functionality. The property truly shines outside, sitting on an oversized 50' x 150' lot with plenty of room to enjoy, expand, or explore future possibilities. Multifamily zoning adds another layer of potential, making this property appealing not only to those looking for a charming home but also to investors and developers seeking a larger lot with flexible zoning. There is ample space for outdoor living, gardening, a pool, or adding onto the existing home. Homes with this combination of long-term ownership, original character, oversized land, updates, and multifamily zoning don't come along often. The location is ideal, placing you centrally to some of Orlando’s most popular areas, with the vibrant Mills 50 and Audubon Park districts just minutes away, along with an array of restaurants, coffee shops, boutiques, entertainment, parks, and green spaces. Downtown Orlando, Lake Eola, Winter Park, major roadways, and everyday conveniences are all easily accessible. If you're looking for a home with a story, a great lot, and plenty of possibilities, this property deserves your attention. Schedule your showing today!
| Elementary School | Middle School | High School |
|---|---|---|
| Audubon Park K8 Elementary School | Audubon Park K-8 Middle School | Edgewater High High School |
| Price History | |
|---|---|
| 9/23/2026 | Listed $419,000 |
General Features
| Sewer | Public Sewer |
|---|---|
| Heating | Electric |
| Cooling | Central Air |
| Utilities | Cable Available,Electricity Connected,Sewer Connected,Water Connected |
| Possession | Close Of Escrow |
| Roof | Shingle |
| Appliances | Dishwasher,Microwave,Range |
| Zoning | R-2A/T/SP/ |
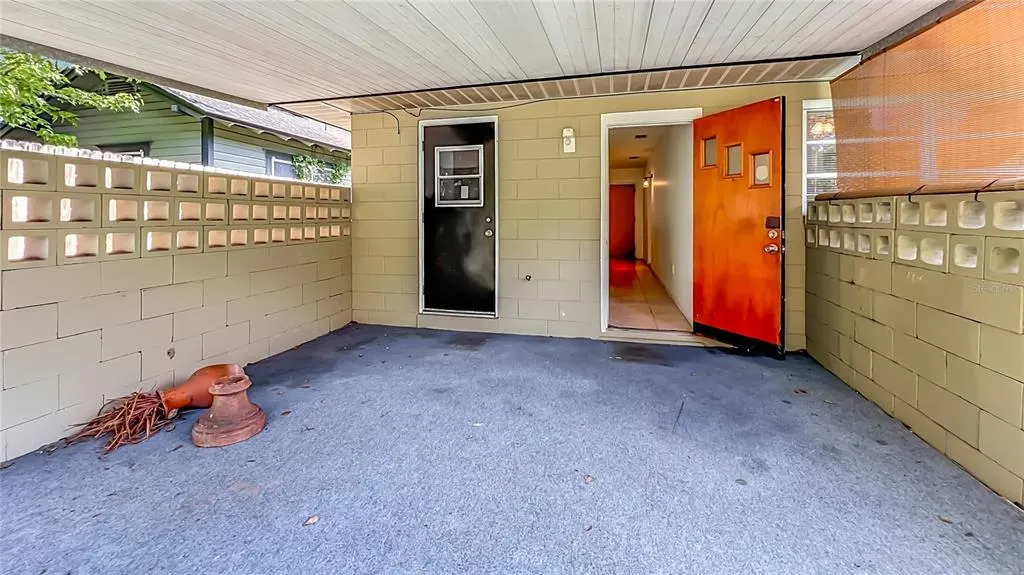
| Patio/Porch Features | Covered |
| Security Features | Security System |
| Construction Materials | Block |
| Pets Allowed | Yes |
| Year Built | 1966 |
| Levels | One |
| Property Subtype | Single Family Residence |
| Tax Year | 2026 |
| Ownership | Fee Simple |
| Accessibility | Accessible Approach with Ramp |
| County | Orange |
| New Construction | false |
| Property Type | Residential |
| Attached Garage | false |
| Subdivision Name | REYNOLDS SUB |
| Facing Direction | South |
| Garage Y/N | false |
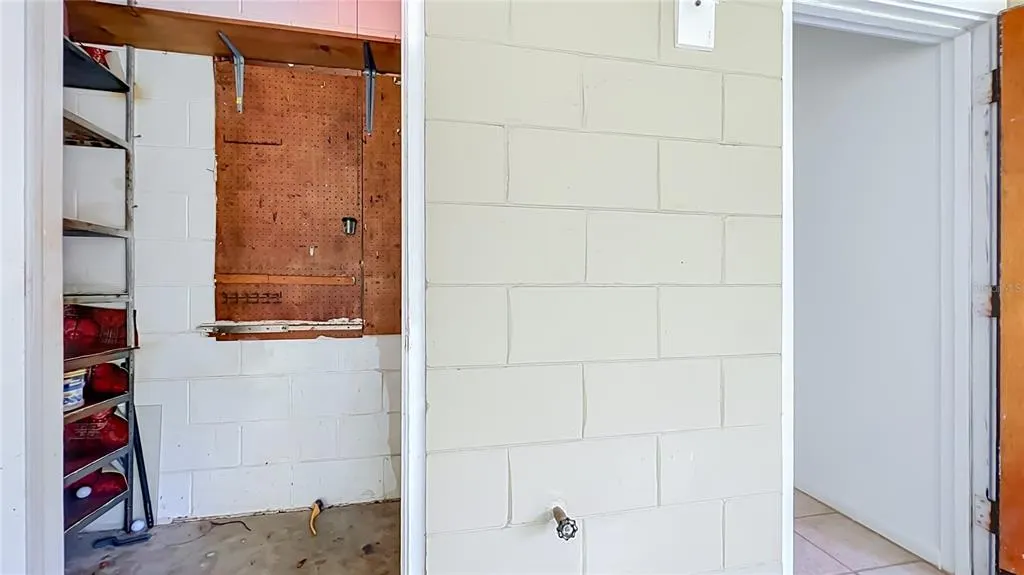
| Other Structures | Shed(s) |
| Total Rooms | 8 |
| Full Baths | 1 |
| Status | Active |
| Directions | From Downtown Orlando, head east on E. Colonial Drive. Turn right onto N. Bumby Avenue, then turn right onto Illinois Street. Continue to 1827 Illinois Street on the right. |
| High School | Edgewater High |
| City | ORLANDO |
| Senior Community Y/N | false |
| MLS Area | 32803 - Orlando/Colonial Town |
| Lot Size Units | Square Feet |
| Lot Size Square Feet | 7576 |
| Carport Spaces | 1 |
| Carport Y/N | true |
| Listing Terms | Cash,Conventional |
| Elementary School | Audubon Park K8 |
| Property Attached Y/N | false |
| Land Lease Y/N | false |
| Tax Annual Amount | 1752 |
| Middle/Junior High School | Audubon Park K-8 |
| Property Condition | Completed |
| Additional Parcels Y/N | false |
| Lease Considered Y/N | true |
| Virtual Tour | https://unbranded.visithome.ai/3nXhEvXtnHyWfaPGy95AzA?mu=ft |
| Building Area Units | Square Feet |
| Living Area Units | Square Feet |
| Standard Status | Active |
| Occupancy Type | Vacant |
| Tax Lot | 16 |
| Legal Description | REYNOLDS SUB H/21 LOT 16 |
| Minimum Lease | 8-12 Months |
| Water Access Y/N | false |
| Additional Rooms | Bonus Room,Formal Living Room Separate,Inside Utility |
| Water View Y/N | false |
| Flood Zone Code | X |
| In Law Suite YN | false |
| Flood Zone Code X | Yes |
Interior Features
| Interior Amenities | Ceiling Fan(s),L Dining,Primary Bedroom Main Floor,Solid Wood Cabinets,Stone Counters,Thermostat,Window Treatments |
|---|---|
| Flooring | Carpet,Ceramic Tile,Terrazzo |
| Furnished Y/N | Unfurnished |
| Air Conditioning Y/N | true |
| Heating Y/N | true |
| Window Features | Aluminum Frames,Blinds |
| Fireplace Y/N | false |
| Half Baths | 1 |
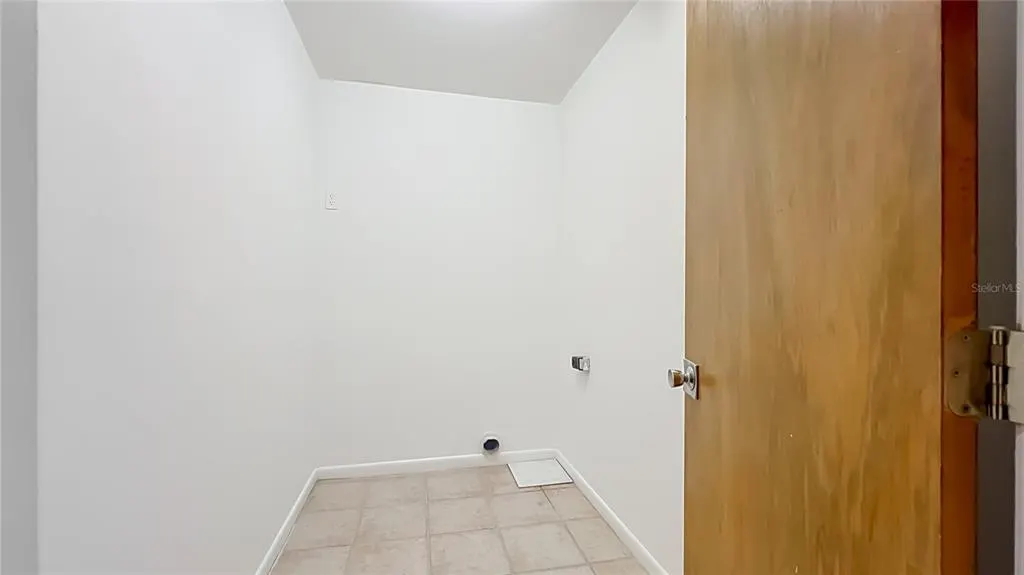
| Laundry Features | Electric Dryer Hookup,Washer Hookup |
| Total Bedrooms | 3 |
| LivingAreaSource | Public Records |
| Total Baths | 2 |
Exterior Features
| Exterior Amenities | Sidewalk,Storage |
|---|---|
| Vegetation | Trees/Landscaped |
| Fencing | Board,Fenced |
| Parking Features | Covered,Driveway,Open |
| Lot Features | City Lot,Level,Sidewalk |
| Water Source | Public |
| Lot Size Area | 7576 |
| Foundation Details | Slab |
| Building Area Total | 1330 |
| Lot Dimensions | 50 x 150 |
| Lot Size Acres | 0.17 |
| Road Surface Type | Paved,Asphalt |
| Private Pool | false |
| Waterfront Y/N | false |
| Covered Spaces | 1 |
| Road Frontage Type | Street Paved |
| Road Responsibility | Public Maintained Road |
Amenities
- Foreclosure
- Views
- Short Sale
- New Construction
- Adult 55+
- Lease To Own
- No HOA Fees
- Furnished
- Primary On Main
- Air Conditioning
- Seller Finance
- Green
- Fixer Upper
- Horse
- Golf
- Fireplace
- Deck
- Garage
- Basement
- Pool
Property vs Single Family Average in 32803
Price
Taxes
Year Built
 Copyright © MFRMLS.com All information deemed reliable but not guaranteed. All properties are subject to prior sale, change or withdrawal. Neither listing broker(s) or information provider(s) shall be responsible for any typographical errors, misinformation, misprints and shall be held totally harmless. Listing(s) information is provided for consumers personal, non-commercial use and may not be used for any purpose other than to identify prospective properties consumers may be interested in purchasing. Information on this site was last updated Last updated on September 24, 2026 3:52 AM UTC The listing information on this page last changed on Last updated on September 24, 2026 3:52 AM UTCd. The data relating to real estate for sale on this website comes in part from the Internet Data Exchange program of MFR MLS.
All information deemed reliable but not guaranteed. All properties are subject to prior sale, change or withdrawal. Neither listing broker(s) or information provider(s) shall be responsible for any typographical errors, misinformation, misprints and shall be held totally harmless. Listing(s) information is provided for consumers personal, non-commercial use and may not be used for any purpose other than to identify prospective properties consumers may be interested in purchasing.
Updated on September 24, 2026 3:52 AM UTC
Copyright © MFRMLS.com All information deemed reliable but not guaranteed. All properties are subject to prior sale, change or withdrawal. Neither listing broker(s) or information provider(s) shall be responsible for any typographical errors, misinformation, misprints and shall be held totally harmless. Listing(s) information is provided for consumers personal, non-commercial use and may not be used for any purpose other than to identify prospective properties consumers may be interested in purchasing. Information on this site was last updated Last updated on September 24, 2026 3:52 AM UTC The listing information on this page last changed on Last updated on September 24, 2026 3:52 AM UTCd. The data relating to real estate for sale on this website comes in part from the Internet Data Exchange program of MFR MLS.
All information deemed reliable but not guaranteed. All properties are subject to prior sale, change or withdrawal. Neither listing broker(s) or information provider(s) shall be responsible for any typographical errors, misinformation, misprints and shall be held totally harmless. Listing(s) information is provided for consumers personal, non-commercial use and may not be used for any purpose other than to identify prospective properties consumers may be interested in purchasing.
Updated on September 24, 2026 3:52 AM UTC
 Copyright Southeast Florida Multiple Listing Service © 2026. Accuracy of listing information is not guaranteed. Listing information is provided for personal consumer, non-commercial use, solely to identify potential properties for potential purchase. All other use is strictly prohibited, is a violation of the terms of use, and may violate federal and state law.
Data Last Updated: September 24, 2026 3:49 AM UTC
Copyright Southeast Florida Multiple Listing Service © 2026. Accuracy of listing information is not guaranteed. Listing information is provided for personal consumer, non-commercial use, solely to identify potential properties for potential purchase. All other use is strictly prohibited, is a violation of the terms of use, and may violate federal and state law.
Data Last Updated: September 24, 2026 3:49 AM UTC
