
Waterfront - Primary on Main
Address
5583 Jessamine Lane, ORLANDO, FL
Price
$ 3,250,000
Property Attributes
- MLS#O6414379
- TypeSingle Family
- Listing Status Active
- CountyOrange
- CityORLANDO
- AreaOrlando/Edgewood/Pinecastle
- NeighborhoodLAKE JESSAMINE
- Zip32839
- StyleContemporary
- Year Built1961
- Taxes$ 13703
- Price$ 3,250,000
- Bedrooms5
- Full Bathrooms4
- Half Bathrooms0
- Sqr Footage5283
- Lot Size2.67 Acres
Data Source:
Stellar MLS
Property Description
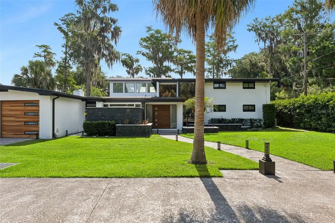
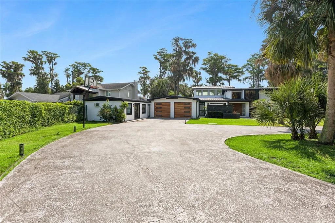
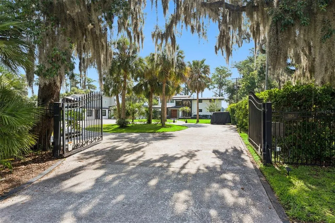
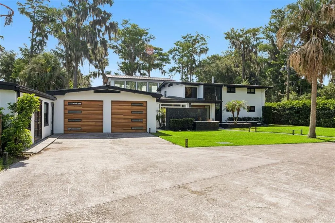
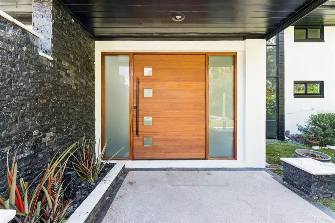
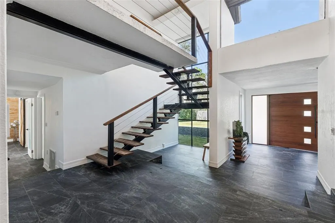
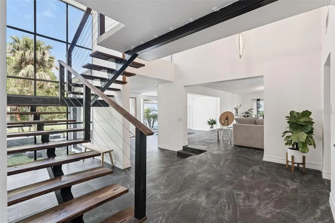
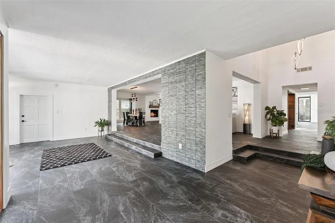
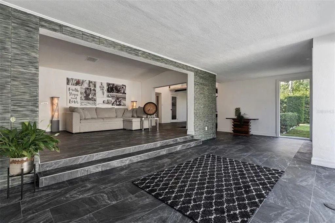
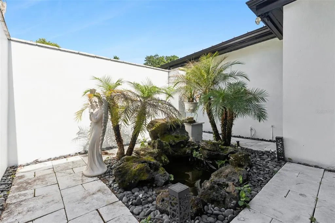
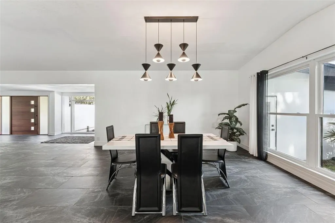
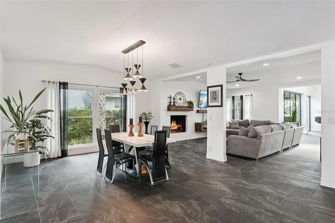
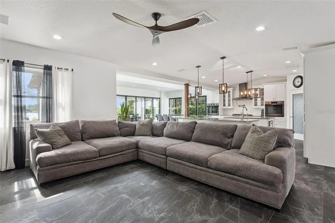
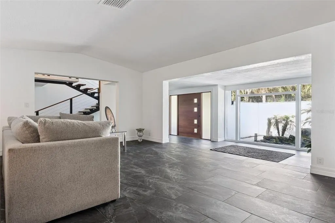
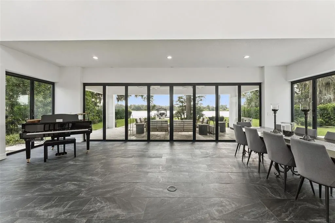
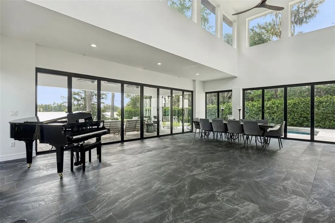
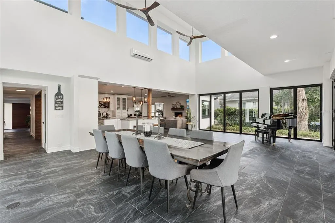
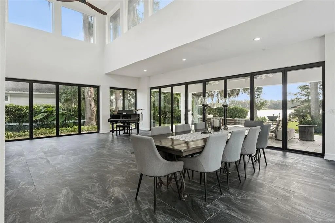
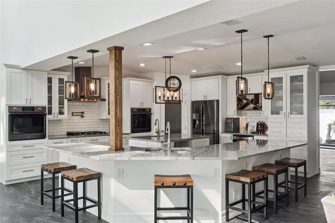
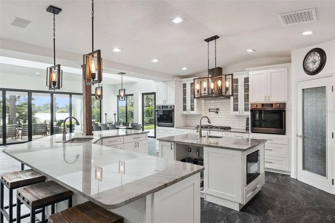
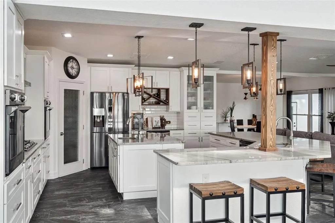
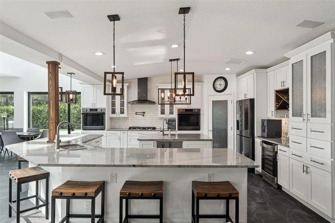
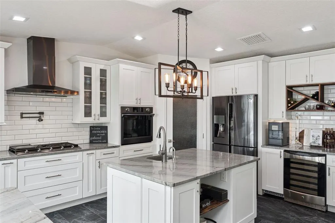
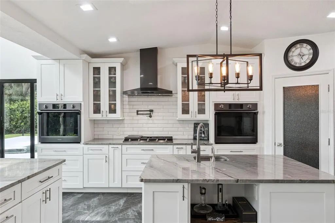
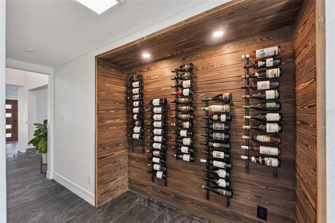
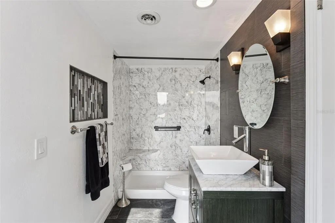
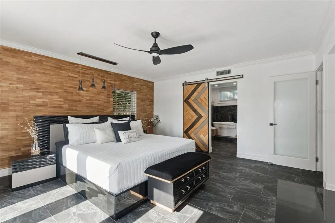
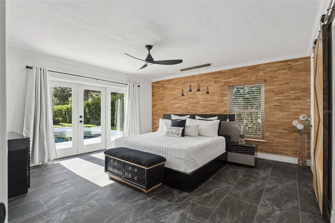
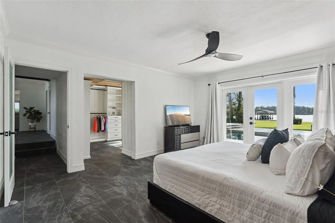
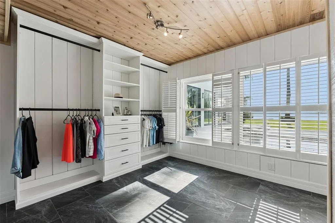
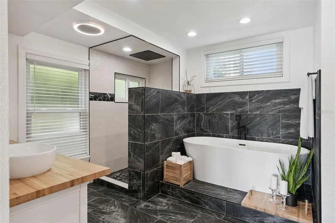
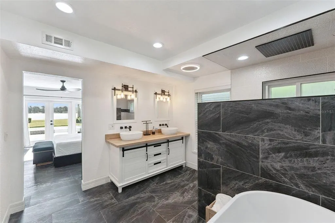
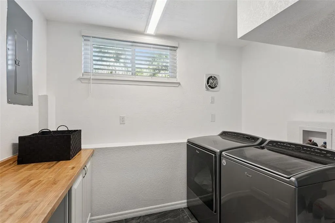
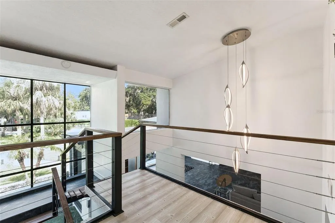
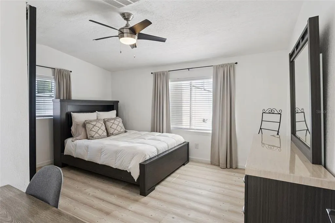
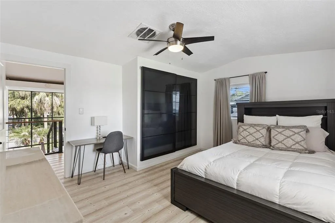
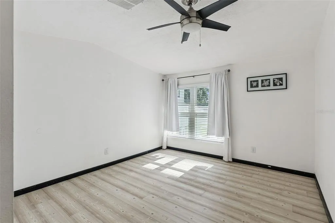
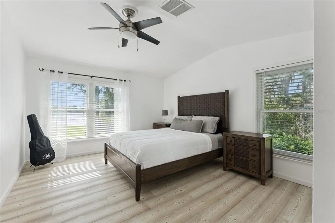
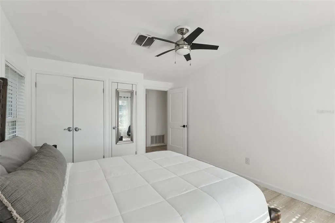
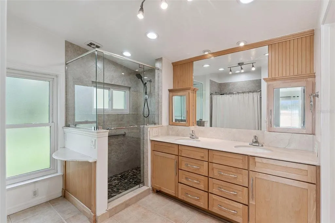
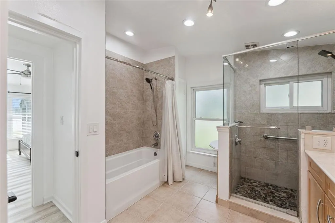
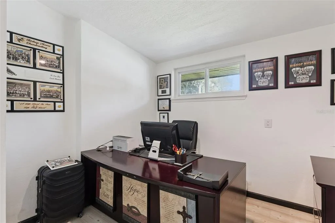
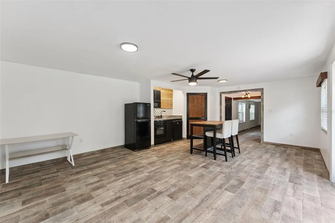
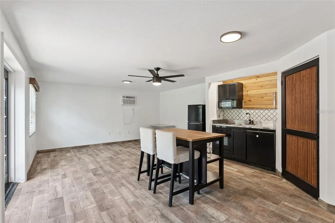
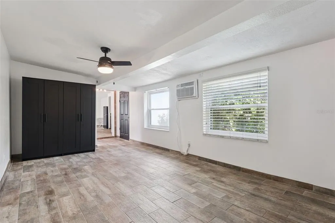
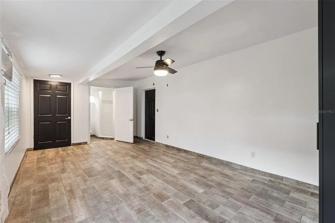
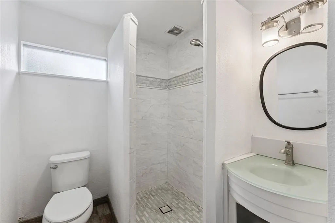
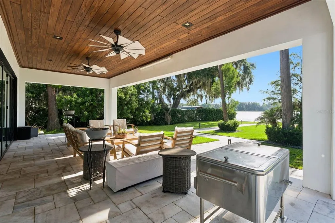
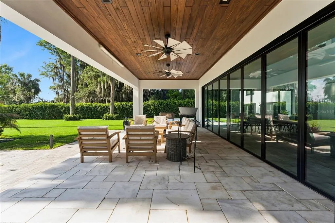
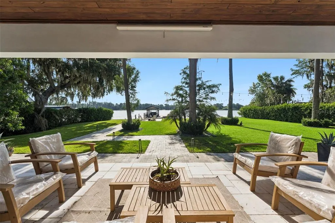
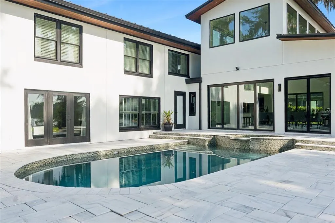
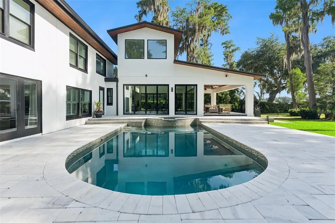
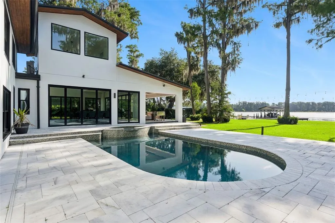
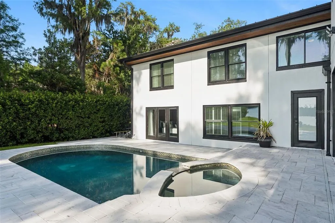
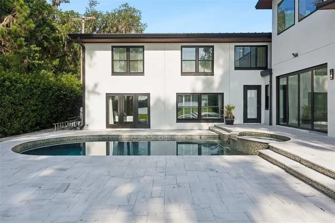
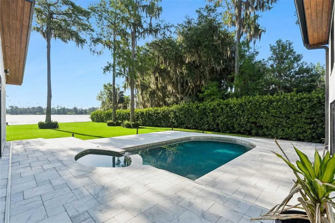
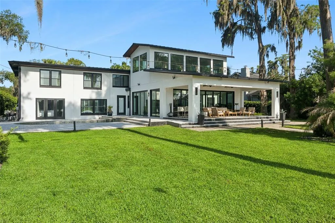
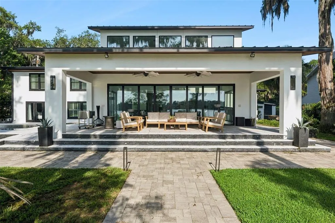
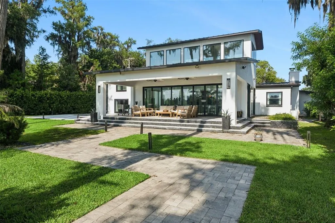
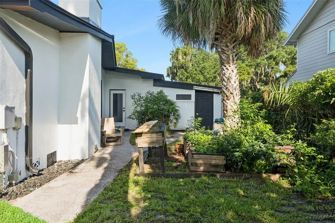
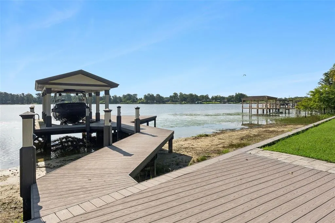
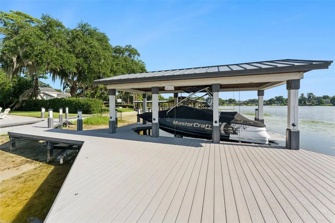
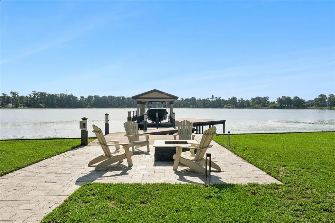
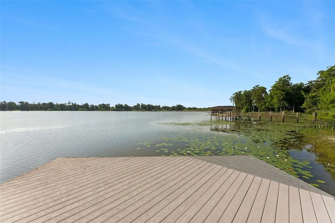
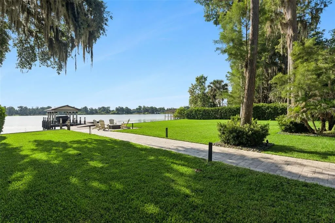
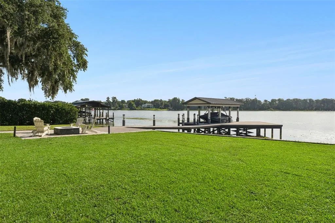
Welcome to your new dream home! Experience the rare blend of luxury, privacy, and lakefront living with this extraordinary pool home on Lake Jessamine, situated on 2.67 acres with NO HOA. Tucked away on a cul-de-sac behind a gated entry, this remarkable property offers the feeling of a private retreat while still placing you in the heart of Orlando. A long driveway and manicured landscaping create a stunning first impression as you arrive. A spacious two-car garage awaits at the end of the driveway, as well as an in-law suite complete with a kitchenette, to provide the perfect setup for guests or older relatives. Beyond the entry, the home immediately welcomes you with soaring ceilings, dramatic windows flooding the space with natural light, and elegant finishes throughout. A striking accent wall in the foyer sets the tone, while a peaceful koi pond and sanctuary area create the perfect setting for quiet mornings and tranquil reflection. The cozy living room centers around a beautiful fireplace, creating a warm atmosphere for evenings spent with loved ones. Remodeled in 2019 and with new plumbing in 2026, the kitchen is truly the heart of the home and a dream for any culinary enthusiast. Thoughtfully designed with a wraparound breakfast bar, oversized island, crown-molded cabinetry, subway tile backsplash, and top-of-the-line appliances, every detail was curated for both beauty and functionality. A gas range with custom hood and pot filler, spacious walk-in pantry, and abundant storage make entertaining and every day living feel equally effortless. Just behind the kitchen, a wine storage wall adds a elevated design feature perfect for showcasing your collection.The primary suite, located on the first floor, provides private access to the outdoor living area and a spacious walk-in closet with custom storage(2026) and plantation shutters that create the perfect setting to get ready for the day in. The en suite bathroom features a gorgeous freestanding tub, oversized walk-in shower with rain shower head, and a dual sink vanity. Upstairs, a breathtaking floating staircase with floor-to-ceiling windows leads to additional bedrooms and a home office space, ideal for remote work or creative pursuits. Additional bedrooms provide plenty of storage, natural light, and space so everyone in the family can feel at home. Step outside and discover your own private lakeside paradise! The resort-style pool and spa overlook Lake Jessamine, creating an unforgettable backdrop that you'll never grow tired of. A covered patio provides the perfect setting for al fresco dining, while the fenced backyard offers room for four-legged friends and play. Head out onto the lake from your private dock and covered boat lift for endless days on the water. Recent upgrades provide peace of mind, including a new roof in 2019, new exterior & interior paint in 2026, updated electrical and plumbing systems in 2026, and a recently upgraded seawall. Just minutes from I-4, you’ll have quick access to downtown, Orlando International Airport, theme parks, and world-class shopping and dining destinations including Mall at Millenia, Florida Mall, and Costco. This property is more than a home, it’s a private lakefront estate offering luxury, convenience, and the ultimate Florida lifestyle all in one extraordinary setting. Don't miss out on this amazing, well cared for home in an ideal location, schedule your private showing TODAY!!!
| Elementary School | Middle School | High School |
|---|---|---|
| Pineloch Elem Elementary School | Memorial Middle Middle School | Oak Ridge High High School |
| Price History | |
|---|---|
| 6/5/2026 | Listed $3,250,000 |
General Features
| Sewer | Septic Tank |
|---|---|
| Heating | Central |
| Cooling | Central Air |
| Utilities | Cable Available,Electricity Available,Natural Gas Available,Water Available |
| Roof | Built-Up |
| Appliances | Dishwasher,Dryer,Ice Maker,Microwave,Range,Range Hood,Refrigerator,Washer,Wine Refrigerator |
| Zoning | R-1AA |
| Garage Spaces | 2 |
| Patio/Porch Features | Covered,Deck,Patio,Porch |
| Architectural Style | Contemporary |
| Pool Features | Gunite,Heated,In Ground |
| Construction Materials | Block,Concrete |
| Pets Allowed | Yes |
| Year Built | 1961 |
| View | Water |
| Levels | Two |
| Property Subtype | Single Family Residence |
| Tax Year | 2025 |
| Ownership | Fee Simple |
| Waterfront Features | Lake Front |
| County | Orange |
| New Construction | false |
| Property Type | Residential |
| Attached Garage | true |
| Subdivision Name | LAKE JESSAMINE |
| Facing Direction | West |
| Garage Y/N | true |
| Other Structures | Guest House |
| Total Rooms | 14 |
| Full Baths | 4 |
| Status | Active |
| Directions | Heading east on I4, take exit 80 turning right onto 441. Turn left onto Holden Ave. Turn right onto Jessamine Ln. Turn left to stay on Jessamine Ln. It's at the end of the street. |
| High School | Oak Ridge High |
| City | ORLANDO |
| Body of Water | LAKE JESSAMINE |
| Senior Community Y/N | false |
| MLS Area | 32839 - Orlando/Edgewood/Pinecastle |
| Lot Size Units | Acres |
| Lot Size Square Feet | 116329 |
| Carport Y/N | false |
| Listing Terms | Cash,Conventional,FHA,VA Loan |
| Spa Features | Heated |
| Elementary School | Pineloch Elem |
| Land Lease Y/N | false |
| Tax Annual Amount | 13703.88 |
| Home Warranty Y/N | false |
| Middle/Junior High School | Memorial Middle |
| Additional Parcels Y/N | false |
| Lease Considered Y/N | true |
| Virtual Tour | https://www.zillow.com/view-imx/7c53b250-6310-4c56-9cc8-eeb2d8f32505?wl=true&setAttribution=mls&initialViewType=pano |
| Building Area Units | Square Feet |
| Living Area Units | Square Feet |
| Standard Status | Active |
| Occupancy Type | Owner |
| Tax Lot | 054 |
| Virtual Tour | https://media.devoredesign.com/sites/rbvjzknx/unbranded |
| Legal Description | FROM CENTER OF SEC RUN E 318.9 FT FOR A POB TH E TO SE COR OF SW1/4 OF NE1/4 N 1 10 FT W TO A PT W OF POB S 110 FT TO POB IN SEC 14-23-29 |
| Water View | Lake |
| Water Access Type | Lake |
| Minimum Lease | 8-12 Months |
| Water Access Y/N | true |
| Additional Rooms | Bonus Room,Den/Library/Office,Family Room,Formal Dining Room Separate,Formal Living Room Separate,Inside Utility |
| Water View Y/N | true |
| Flood Zone Code | X and AE |
| In Law Suite YN | true |
| In Law Suite Description | 1 Bathroom,1 Bedroom,Attached,Kitchenette,No Private Entrance |
| Flood Zone Code X | Yes |
| DockY/N | true |
Interior Features
| Interior Amenities | Built-in Features,Cathedral Ceiling(s),Ceiling Fan(s),Crown Molding,Eating Space In Kitchen,High Ceilings,Living Room/Dining Room Combo,Open Floorplan,Primary Bedroom Main Floor,Skylight(s),Split Bedroom,Stone Counters,Thermostat,Vaulted Ceiling(s),Walk-In Closet(s) |
|---|---|
| Flooring | Laminate,Tile |
| Furnished Y/N | Unfurnished |
| Fireplace Features | Family Room,Wood Burning |
| Air Conditioning Y/N | true |
| Heating Y/N | true |
| Window Features | Blinds |
| Fireplace Y/N | true |
| Laundry Features | Inside |
| Total Bedrooms | 5 |
| LivingAreaSource | Public Records |
| Total Baths | 4 |
Exterior Features
| Exterior Amenities | Irrigation System |
|---|---|
| Vegetation | Mature Landscaping,Trees/Landscaped |
| Fencing | Fenced |
| Parking Features | Boat,Guest,Oversized |
| Lot Features | Cul-De-Sac,City Lot,Oversized Lot |
| Water Source | Canal/Lake For Irrigation,Public |
| Lot Size Area | 2.6705 |
| Foundation Details | Slab |
| Spa | true |
| Building Area Total | 6403 |
| Lot Dimensions | irregular |
| Lot Size Acres | 2.67 |
| Road Surface Type | Paved |
| Private Pool | true |
| Waterfront Y/N | true |
| Covered Spaces | 2 |
| Road Frontage Type | Street Paved |
Amenities
- Foreclosure
- Views
- Short Sale
- New Construction
- Adult 55+
- Lease To Own
- No HOA Fees
- Furnished
- Primary On Main
- Air Conditioning
- Seller Finance
- Green
- Fixer Upper
- Horse
- Golf
- Fireplace
- Deck
- Garage
- Basement
- Pool
Property vs Single Family Average in 32839
Price
Taxes
Year Built
 Copyright © MFRMLS.com All information deemed reliable but not guaranteed. All properties are subject to prior sale, change or withdrawal. Neither listing broker(s) or information provider(s) shall be responsible for any typographical errors, misinformation, misprints and shall be held totally harmless. Listing(s) information is provided for consumers personal, non-commercial use and may not be used for any purpose other than to identify prospective properties consumers may be interested in purchasing. Information on this site was last updated Last updated on September 20, 2026 3:17 AM UTC The listing information on this page last changed on Last updated on September 20, 2026 3:17 AM UTCd. The data relating to real estate for sale on this website comes in part from the Internet Data Exchange program of MFR MLS.
All information deemed reliable but not guaranteed. All properties are subject to prior sale, change or withdrawal. Neither listing broker(s) or information provider(s) shall be responsible for any typographical errors, misinformation, misprints and shall be held totally harmless. Listing(s) information is provided for consumers personal, non-commercial use and may not be used for any purpose other than to identify prospective properties consumers may be interested in purchasing.
Updated on September 20, 2026 3:17 AM UTC
Copyright © MFRMLS.com All information deemed reliable but not guaranteed. All properties are subject to prior sale, change or withdrawal. Neither listing broker(s) or information provider(s) shall be responsible for any typographical errors, misinformation, misprints and shall be held totally harmless. Listing(s) information is provided for consumers personal, non-commercial use and may not be used for any purpose other than to identify prospective properties consumers may be interested in purchasing. Information on this site was last updated Last updated on September 20, 2026 3:17 AM UTC The listing information on this page last changed on Last updated on September 20, 2026 3:17 AM UTCd. The data relating to real estate for sale on this website comes in part from the Internet Data Exchange program of MFR MLS.
All information deemed reliable but not guaranteed. All properties are subject to prior sale, change or withdrawal. Neither listing broker(s) or information provider(s) shall be responsible for any typographical errors, misinformation, misprints and shall be held totally harmless. Listing(s) information is provided for consumers personal, non-commercial use and may not be used for any purpose other than to identify prospective properties consumers may be interested in purchasing.
Updated on September 20, 2026 3:17 AM UTC
 Copyright Southeast Florida Multiple Listing Service © 2026. Accuracy of listing information is not guaranteed. Listing information is provided for personal consumer, non-commercial use, solely to identify potential properties for potential purchase. All other use is strictly prohibited, is a violation of the terms of use, and may violate federal and state law.
Data Last Updated: September 20, 2026 3:47 AM UTC
Copyright Southeast Florida Multiple Listing Service © 2026. Accuracy of listing information is not guaranteed. Listing information is provided for personal consumer, non-commercial use, solely to identify potential properties for potential purchase. All other use is strictly prohibited, is a violation of the terms of use, and may violate federal and state law.
Data Last Updated: September 20, 2026 3:47 AM UTC
