
Address
204 N Brown Avenue, ORLANDO, FL
Price
$ 525,000
Property Attributes
- MLS#O6407778
- TypeSingle Family
- Listing Status Pending
- CountyOrange
- CityORLANDO
- AreaOrlando
- NeighborhoodC H BROWNS ADD
- Zip32801
- StyleBungalow Craftsman
- Year Built1925
- Taxes$ 7911
- Price$ 525,000
- Bedrooms2
- Full Bathrooms2
- Half Bathrooms0
- Sqr Footage1144
- Lot Size0.13 Acres
Data Source:
Stellar MLS
Property Description
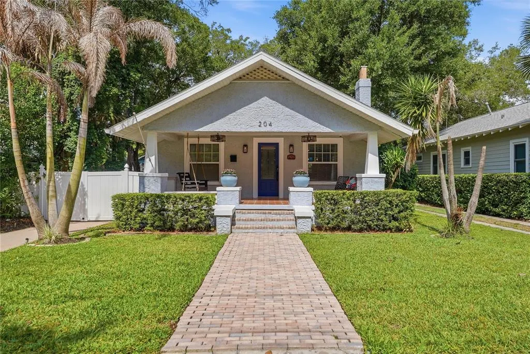
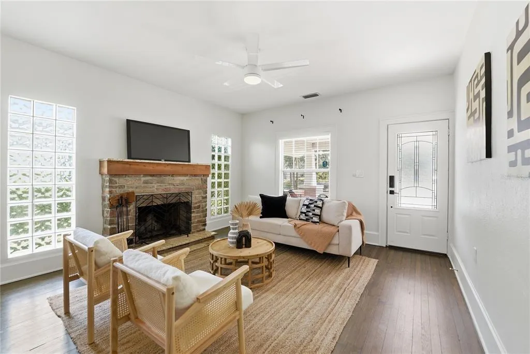
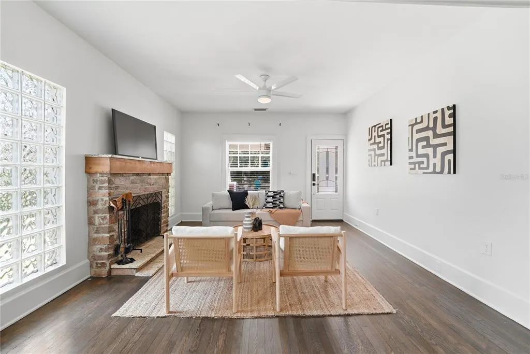
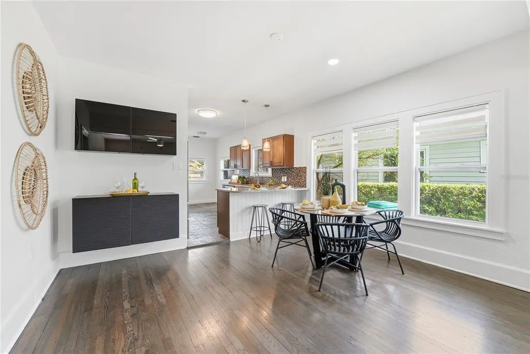
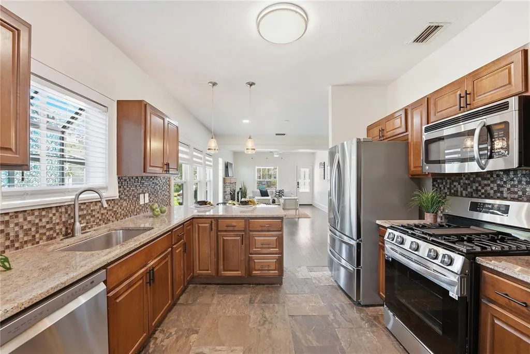
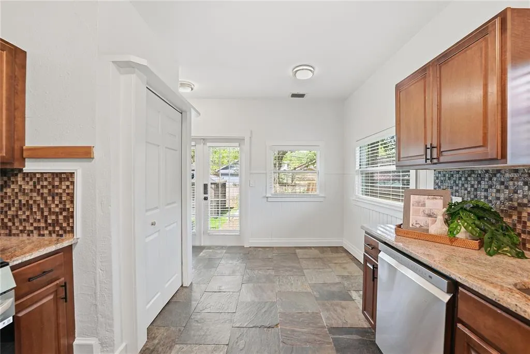
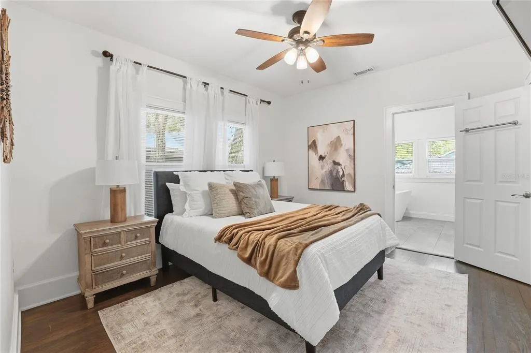
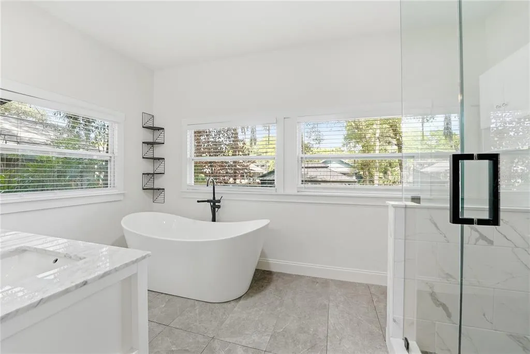
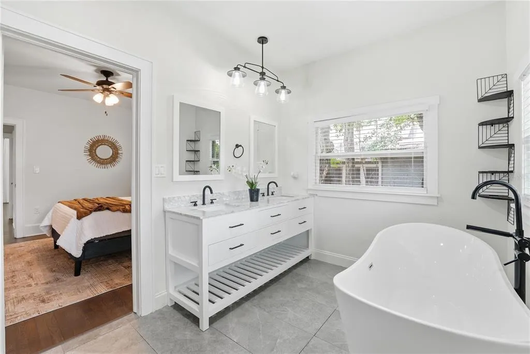
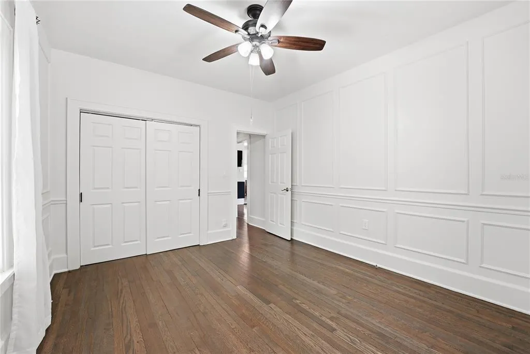
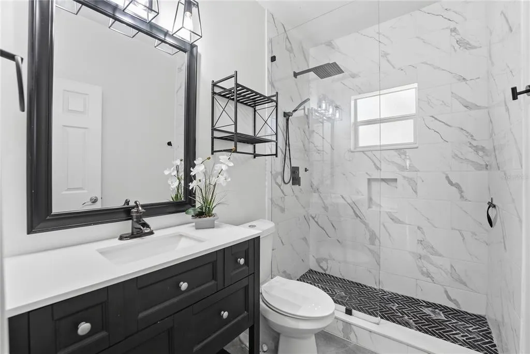
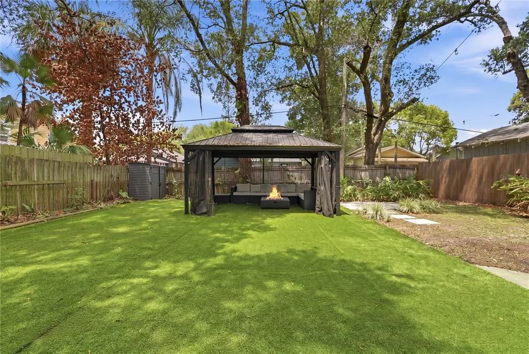
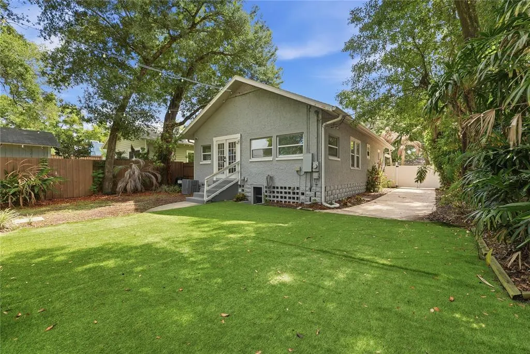
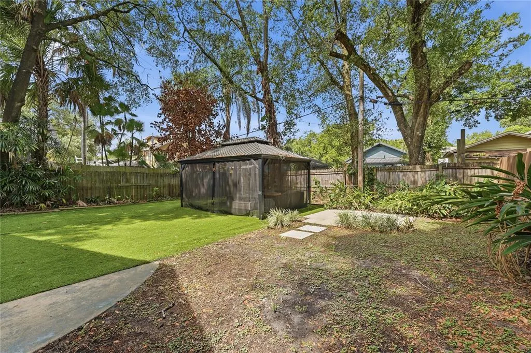
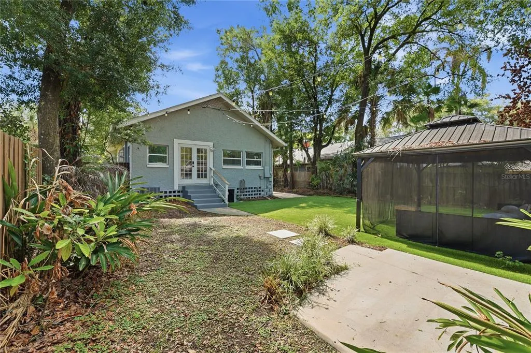
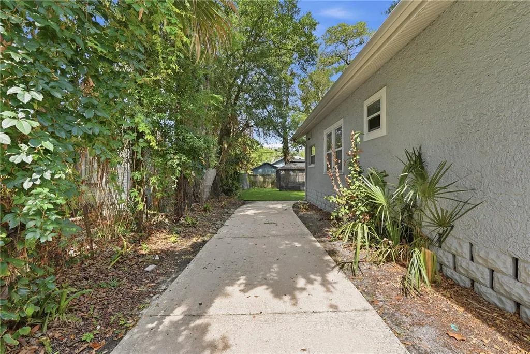
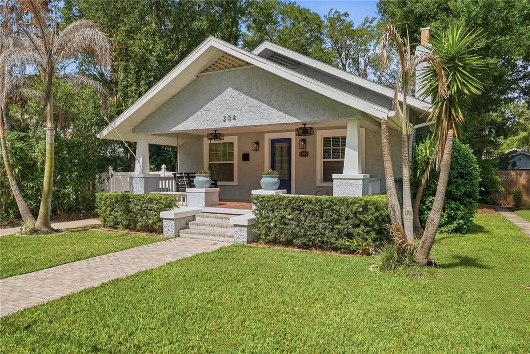
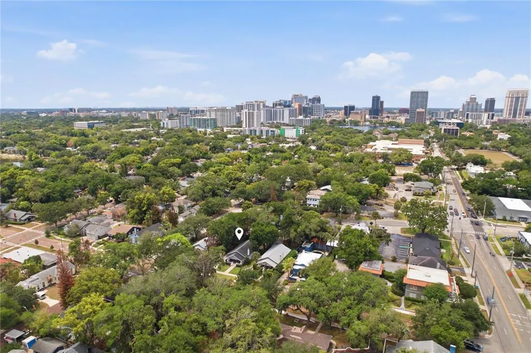
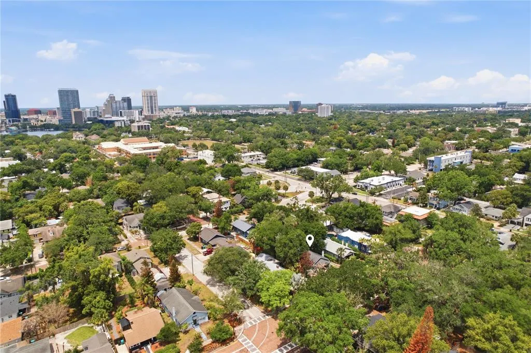
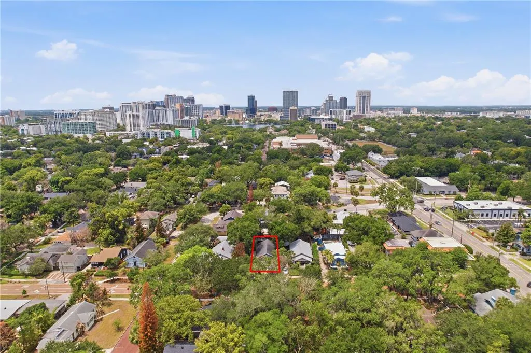
Under contract-accepting backup offers. *Listed Under Appraised Value! Motivated seller offering a $5,000 credit toward buyer's closing costs or rate buy-down with an acceptable offer.* Tucked in one of Orlando's best historic neighborhoods, this 2-bedroom, 2-bath Craftsman bungalow pairs original character with thoughtful modern updates. A covered front porch with a swing looks out over the brick-paved street as the perfect spot to unwind. Step inside and the original hardwood floors lead you through an open living and dining room, where a brick wood-burning fireplace anchors the space and glass block windows on either side wash the room in natural light. The kitchen carries the warmth through with a gas range, granite counters, stainless appliances, and rich wood cabinetry. Both bedrooms are bright and generously sized, and the renovated primary bath delivers a true retreat with a freestanding soaking tub, frameless glass shower, and a double-sink vanity. Out back, the fully fenced yard is made for entertaining and easy upkeep year-round with over 1,500 sq ft of artificial turf and a screened pergola. The home is equipped with a smart lock, smart lighting, a smart sprinkler timer, a Nest thermostat, and a tankless water heater and the property is zoned multi-family, with room to add an ADU or guest unit in the back. And the location? Walkable to Lake Eola, Thornton Park, the Sunday farmers market, and the heart of downtown Orlando - a rare blend of historic character and modern city living, all in one address. Call today for your private showing!
| Elementary School | Middle School | High School |
|---|---|---|
| Lake Como Elem Elementary School | Lake Como School K-8 Middle School | Edgewater High High School |
| Price History | |
|---|---|
| 5/14/2026 | Listed $545,000 |
| 6/27/2026 | 3$530,000 |
| 8/6/2026 | 1$525,000 |
General Features
| Sewer | Public Sewer |
|---|---|
| Heating | Central,Electric |
| Cooling | Central Air |
| Utilities | Cable Available,Electricity Connected,Natural Gas Connected,Sewer Connected,Sprinkler Meter,Water Connected |
| Roof | Shingle |
| Appliances | Dishwasher,Dryer,Microwave,Range,Refrigerator,Tankless Water Heater,Washer |
| Zoning | R-2A/T/HP |
| Patio/Porch Features | Covered,Front Porch,Porch |
| Architectural Style | Bungalow,Craftsman |
| Construction Materials | Block,Concrete |
| Pets Allowed | Yes |
| Year Built | 1925 |
| Levels | One |
| Property Subtype | Single Family Residence |
| Tax Year | 2025 |
| Ownership | Fee Simple |
| County | Orange |
| New Construction | false |
| Property Type | Residential |
| Subdivision Name | C H BROWNS ADD |
| Facing Direction | East |
| Garage Y/N | false |
| Other Structures | Gazebo |
| Total Rooms | 5 |
| Full Baths | 2 |
| Status | Pending |
| Directions | From E Colonial Dr turn right to N Mills Ave then turn left to E Jefferson St then another left to N Brown Ave. |
| High School | Edgewater High |
| City | ORLANDO |
| Senior Community Y/N | false |
| MLS Area | 32801 - Orlando |
| Lot Size Units | Square Feet |
| Lot Size Square Feet | 5791 |
| Carport Y/N | false |
| Listing Terms | Cash,Conventional,FHA,VA Loan |
| Elementary School | Lake Como Elem |
| Property Attached Y/N | true |
| Land Lease Y/N | false |
| Tax Annual Amount | 7911.68 |
| Middle/Junior High School | Lake Como School K-8 |
| Property Condition | Completed |
| Additional Parcels Y/N | false |
| Lease Considered Y/N | true |
| Virtual Tour | https://www.propertypanorama.com/instaview/stellar/O6407778 |
| Building Area Units | Square Feet |
| Living Area Units | Square Feet |
| Standard Status | Active Under Contract |
| Occupancy Type | Vacant |
| Tax Lot | 11 |
| Legal Description | C H BROWNS ADDITION TO ORLANDO B/61 THES 47.5 FT OF LOT 11 BLK E |
| Minimum Lease | 7 Months |
| Water Access Y/N | false |
| Additional Rooms | Inside Utility |
| Water View Y/N | false |
| Flood Zone Code | X |
| In Law Suite YN | false |
| Flood Zone Code X | Yes |
Interior Features
| Interior Amenities | Ceiling Fan(s),Eating Space In Kitchen,Living Room/Dining Room Combo,Solid Wood Cabinets,Stone Counters,Thermostat,Window Treatments |
|---|---|
| Flooring | Tile,Hardwood |
| Furnished Y/N | Unfurnished |
| Fireplace Features | Family Room,Masonry,Wood Burning |
| Total Stories | 1 |
| Air Conditioning Y/N | true |
| Heating Y/N | true |
| Window Features | Blinds,Shades,Window Treatments |
| Fireplace Y/N | true |
| Laundry Features | In Kitchen,Inside,Laundry Closet |
| Total Bedrooms | 2 |
| LivingAreaSource | Public Records |
| Total Baths | 2 |
Exterior Features
| Exterior Amenities | Irrigation System,Lighting,Private Yard,Sidewalk,Sprinkler Metered |
|---|---|
| Vegetation | Mature Landscaping,Oak Trees,Trees/Landscaped |
| Fencing | Vinyl,Wood |
| Parking Features | Driveway |
| Lot Features | Historic District,City Lot,Landscaped,Level,Near Public Transit,Sidewalk |
| Water Source | Public |
| Lot Size Area | 5791 |
| Foundation Details | Crawlspace |
| Building Area Total | 1144 |
| Lot Size Acres | 0.13 |
| Road Surface Type | Brick |
| Private Pool | false |
| Waterfront Y/N | false |
| Road Frontage Type | Street Brick |
Amenities
- Foreclosure
- Views
- Short Sale
- New Construction
- Adult 55+
- Lease To Own
- No HOA Fees
- Furnished
- Primary On Main
- Air Conditioning
- Seller Finance
- Green
- Fixer Upper
- Horse
- Golf
- Fireplace
- Deck
- Garage
- Basement
- Pool
Property vs Single Family Average in 32801
Price
Taxes
Year Built
 Copyright © MFRMLS.com All information deemed reliable but not guaranteed. All properties are subject to prior sale, change or withdrawal. Neither listing broker(s) or information provider(s) shall be responsible for any typographical errors, misinformation, misprints and shall be held totally harmless. Listing(s) information is provided for consumers personal, non-commercial use and may not be used for any purpose other than to identify prospective properties consumers may be interested in purchasing. Information on this site was last updated Last updated on September 22, 2026 3:49 AM UTC The listing information on this page last changed on Last updated on September 22, 2026 3:49 AM UTCd. The data relating to real estate for sale on this website comes in part from the Internet Data Exchange program of MFR MLS.
All information deemed reliable but not guaranteed. All properties are subject to prior sale, change or withdrawal. Neither listing broker(s) or information provider(s) shall be responsible for any typographical errors, misinformation, misprints and shall be held totally harmless. Listing(s) information is provided for consumers personal, non-commercial use and may not be used for any purpose other than to identify prospective properties consumers may be interested in purchasing.
Updated on September 22, 2026 3:49 AM UTC
Copyright © MFRMLS.com All information deemed reliable but not guaranteed. All properties are subject to prior sale, change or withdrawal. Neither listing broker(s) or information provider(s) shall be responsible for any typographical errors, misinformation, misprints and shall be held totally harmless. Listing(s) information is provided for consumers personal, non-commercial use and may not be used for any purpose other than to identify prospective properties consumers may be interested in purchasing. Information on this site was last updated Last updated on September 22, 2026 3:49 AM UTC The listing information on this page last changed on Last updated on September 22, 2026 3:49 AM UTCd. The data relating to real estate for sale on this website comes in part from the Internet Data Exchange program of MFR MLS.
All information deemed reliable but not guaranteed. All properties are subject to prior sale, change or withdrawal. Neither listing broker(s) or information provider(s) shall be responsible for any typographical errors, misinformation, misprints and shall be held totally harmless. Listing(s) information is provided for consumers personal, non-commercial use and may not be used for any purpose other than to identify prospective properties consumers may be interested in purchasing.
Updated on September 22, 2026 3:49 AM UTC
 Copyright Southeast Florida Multiple Listing Service © 2026. Accuracy of listing information is not guaranteed. Listing information is provided for personal consumer, non-commercial use, solely to identify potential properties for potential purchase. All other use is strictly prohibited, is a violation of the terms of use, and may violate federal and state law.
Data Last Updated: September 22, 2026 3:54 AM UTC
Copyright Southeast Florida Multiple Listing Service © 2026. Accuracy of listing information is not guaranteed. Listing information is provided for personal consumer, non-commercial use, solely to identify potential properties for potential purchase. All other use is strictly prohibited, is a violation of the terms of use, and may violate federal and state law.
Data Last Updated: September 22, 2026 3:54 AM UTC
