
Primary on Main
Address
747 S Clayton Avenue, LAKELAND, FL
Price
$ 605,000
Property Attributes
- MLS#L4961988
- TypeSingle Family
- Listing Status Active
- CountyPolk
- CityLAKELAND
- AreaLakeland
- NeighborhoodBILTMORE PARK SUB
- Zip33801
- StyleTraditional
- Year Built1935
- Taxes$ 8489
- Price$ 605,000
- Bedrooms3
- Full Bathrooms2
- Half Bathrooms0
- Sqr Footage2588
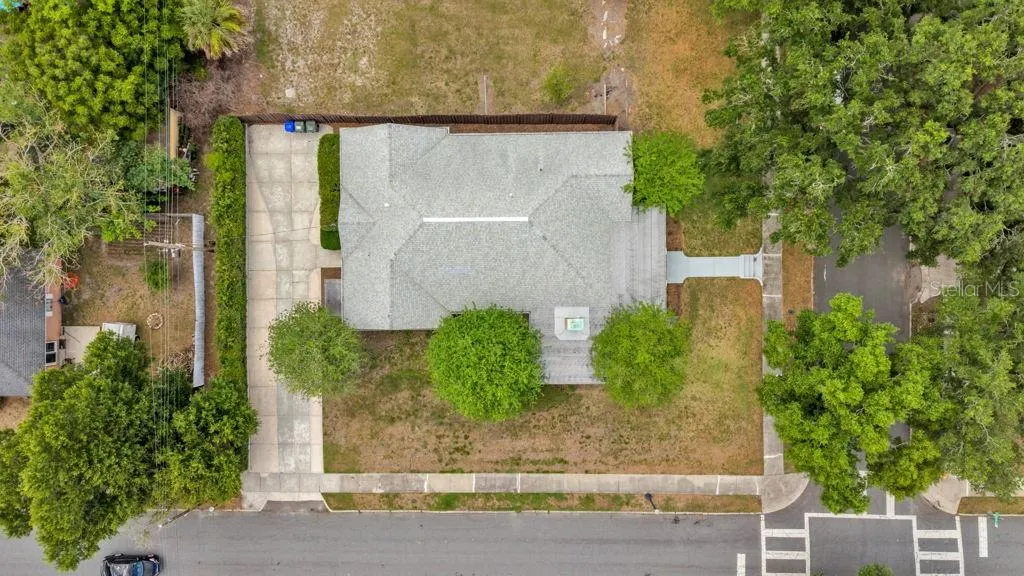
- Lot Size0.28 Acres
Data Source:
Stellar MLS
Property Description
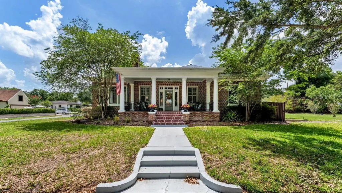
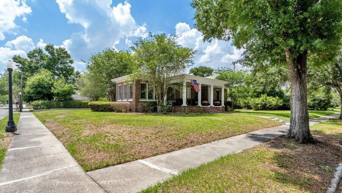
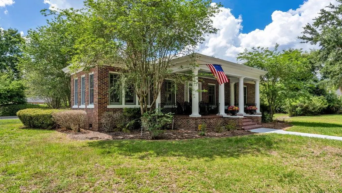
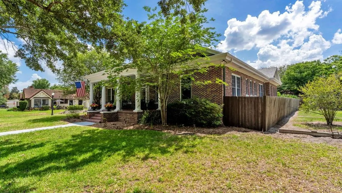
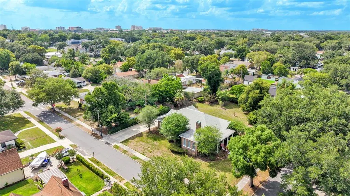
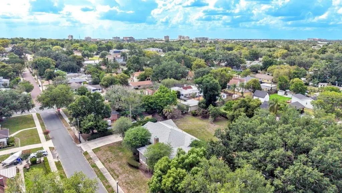
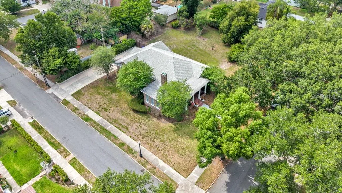
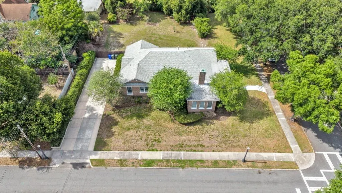
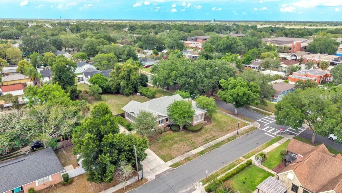
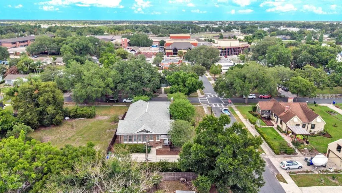
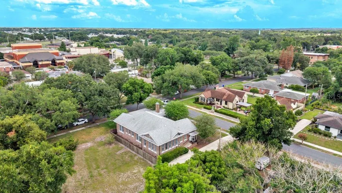
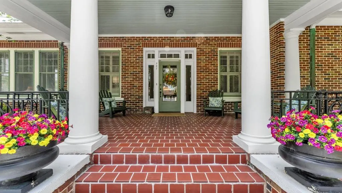
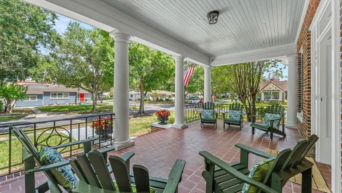
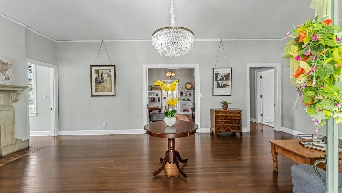
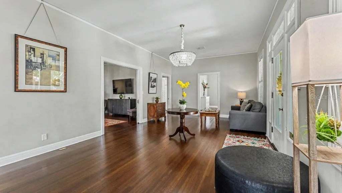
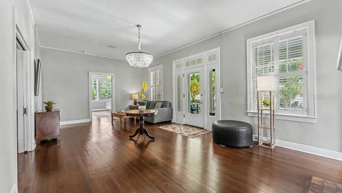
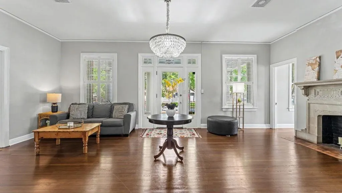
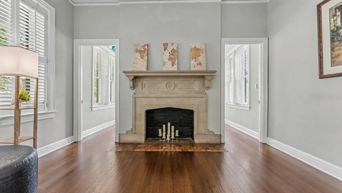
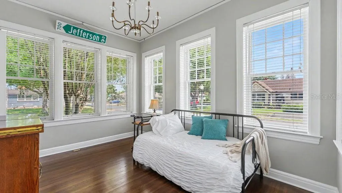
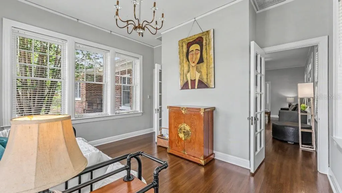
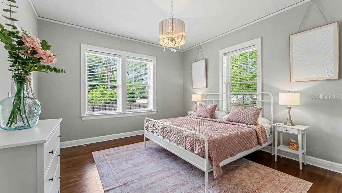
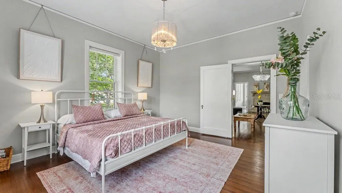
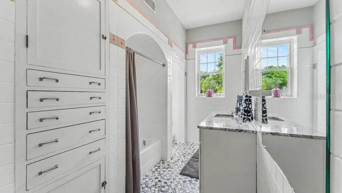
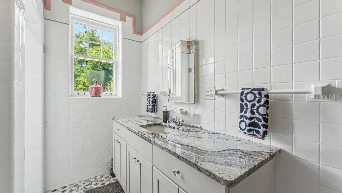
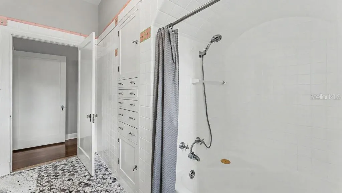
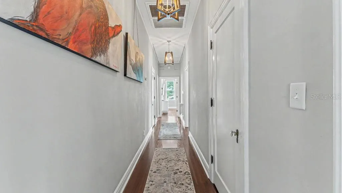
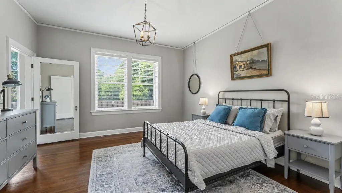
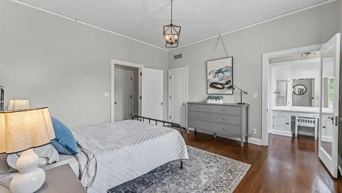
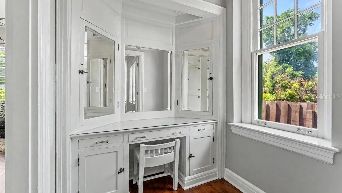
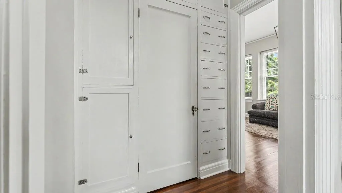
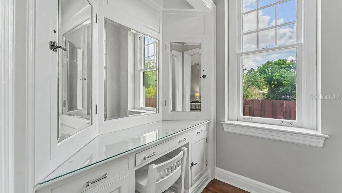
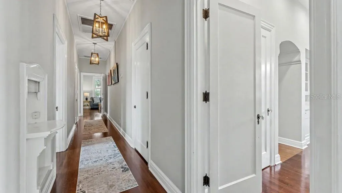
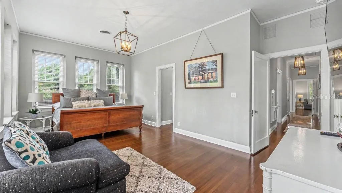
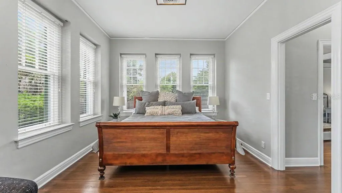
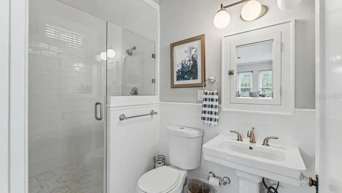
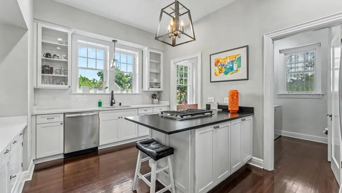
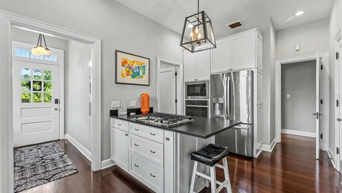
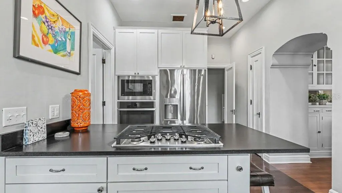
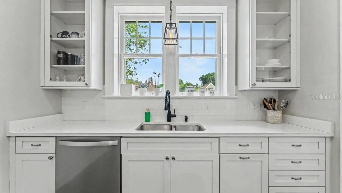
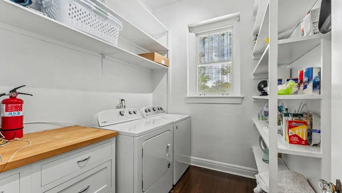
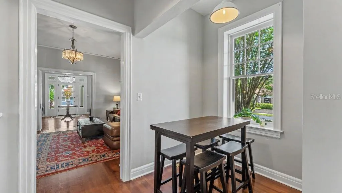
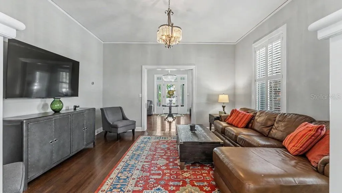
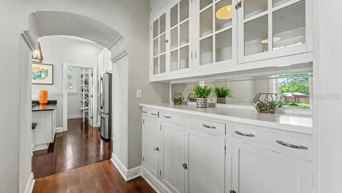
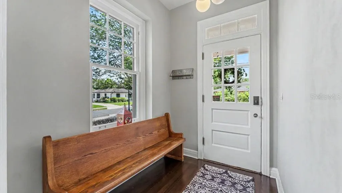
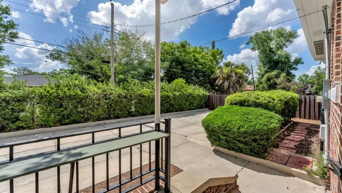
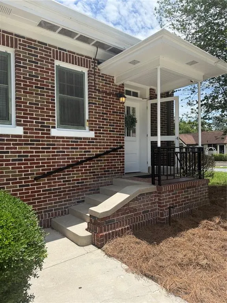
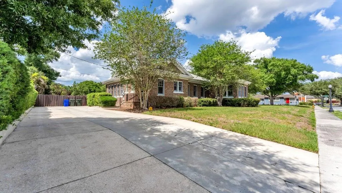
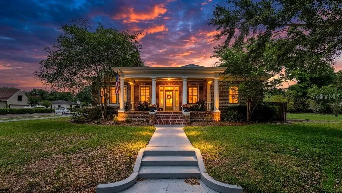
Price Improvement, New Opportunity for this stunning home. Located in the coveted Biltmore-Cumberland Historic District near Lake Hollingsworth, this perfectly situated all-brick luxury residence is a true cornerstone of Lakeland history. Built in 1935 by the Bryant family—namesake of Lakeland’s Bryant Stadium—this timeless home blends historic elegance with state-of-the-art modern living. Set on a spacious corner lot along a quiet, tree-lined street adorned with vintage lamps, the property exudes charm from the moment you arrive. Historic architectural details abound, including original hardwood floors, soaring ceilings, graceful archways with crown molding, a welcoming oversized Southern front porch, butler’s pantry, breakfast nook, and timeless custom-built ins. An art-lined hallway with accent lighting leads to three spacious bedrooms, including two en-suite primaries with full walk-in closets. The beautifully renovated kitchen features a large island, abundant natural light, and a generous walk-in pantry/laundry room. Fully renovated in 2020, updates include all new wiring, new AC system with Nest thermostats, and a new gas water heater—offering peace of mind while preserving the home’s historic integrity. A large driveway provides ample off-street parking. Enjoy close proximity to Florida Southern College, the nature walks and running trails of beautiful Lake Hollingsworth and Lake Morton, home to dozens of descendants of the Royal Swans gifted in 1957 by Queen Elizabeth II. Local beloved restaurants like The Peach House, and The Joinery, among others, are a short walk away. This property offers a rare blend of history, character, style, and location. An iconic Lakeland home awaits its next chapter.
| Elementary School | Middle School | High School |
|---|---|---|
| Philip O’Brien Elementary Elementary School | Crystal Lake Middle/Jun Middle School | Lakeland Senior High High School |
| Price History | |
|---|---|
| 6/1/2026 | Listed $634,900 |
| 8/5/2026 | 5$605,000 |
General Features
| Sewer | Public Sewer |
|---|---|
| Heating | Central,Natural Gas |
| Cooling | Central Air |
| Utilities | Cable Available,Electricity Connected,Fire Hydrant,Natural Gas Connected,Sewer Connected,Sprinkler Meter,Water Connected |
| Possession | Close Of Escrow |
| Roof | Shingle |
| Appliances | Built-In Oven,Cooktop,Dishwasher,Disposal,Dryer,Gas Water Heater,Microwave,Refrigerator,Washer |
| Zoning | RA-3 |
| Patio/Porch Features | Covered,Front Porch |
| Architectural Style | Traditional |
| Construction Materials | Brick,Wood Frame |
| Year Built | 1935 |
| Levels | One |
| Property Subtype | Single Family Residence |
| Tax Year | 2025 |
| Ownership | Fee Simple |
| County | Polk |
| New Construction | false |
| Property Type | Residential |
| Subdivision Name | BILTMORE PARK SUB |
| Facing Direction | East |
| Garage Y/N | false |
| Total Rooms | 12 |
| Full Baths | 2 |
| Status | Active |
| Directions | SOUTH on Hollingsworth Drive, Right/West on E. Palmetto Street, Turn LEFT on South Clayton Avenue, 747 South Clayton Avenue will be on the RIGHT. |
| High School | Lakeland Senior High |
| City | LAKELAND |
| Senior Community Y/N | false |
| MLS Area | 33801 - Lakeland |
| Lot Size Units | Square Feet |
| Lot Size Square Feet | 12040 |
| Carport Y/N | false |
| Listing Terms | Cash,Conventional |
| Elementary School | Philip O’Brien Elementary |
| Land Lease Y/N | false |
| Tax Annual Amount | 8489 |
| Middle/Junior High School | Crystal Lake Middle/Jun |
| Additional Parcels Y/N | false |
| Lease Considered Y/N | true |
| Virtual Tour | https://www.propertypanorama.com/instaview/stellar/L4961988 |
| Building Area Units | Square Feet |
| Living Area Units | Square Feet |
| Standard Status | Active |
| Occupancy Type | Vacant |
| Tax Lot | 12 |
| Virtual Tour | https://photos.rawcompositions.com/sites/ebvjbybp/unbranded |
| Legal Description | BILTMORE PARK SUB PB 8 PG 41 BLK 9 LOT 12 LESS N 39.08 FT & LOT 13 |
| Minimum Lease | No Minimum |
| Water Access Y/N | false |
| Water View Y/N | false |
| Flood Zone Code | X |
| In Law Suite YN | false |
| Flood Zone Code X | Yes |
Interior Features
| Interior Amenities | Built-in Features,Ceiling Fan(s),Crown Molding,High Ceilings,Primary Bedroom Main Floor,Solid Wood Cabinets,Stone Counters,Walk-In Closet(s),Window Treatments |
|---|---|
| Flooring | Marble,Hardwood |
| Furnished Y/N | Negotiable |
| Fireplace Features | Living Room,Wood Burning |
| Air Conditioning Y/N | true |
| Heating Y/N | true |
| Window Features | Blinds |
| Fireplace Y/N | true |
| Laundry Features | Laundry Room |
| Total Bedrooms | 3 |
| LivingAreaSource | Public Records |
| Total Baths | 2 |
Exterior Features
| Exterior Amenities | Irrigation System,Rain Gutters,Sidewalk |
|---|---|
| Parking Features | Driveway |
| Lot Features | Corner Lot,Historic District,Sidewalk |
| Water Source | Public |
| Lot Size Area | 12040 |
| Foundation Details | Crawlspace |
| Building Area Total | 2936 |
| Lot Size Acres | 0.28 |
| Road Surface Type | Paved |
| Private Pool | false |
| Waterfront Y/N | false |
| Road Frontage Type | Street Paved |
Amenities
- Foreclosure
- Views
- Short Sale
- New Construction
- Adult 55+
- Lease To Own
- No HOA Fees
- Furnished
- Primary On Main
- Air Conditioning
- Seller Finance
- Green
- Fixer Upper
- Horse
- Golf
- Fireplace
- Deck
- Garage
- Basement
- Pool
Property vs Single Family Average in 33801
Price
Taxes
Year Built
 Copyright © MFRMLS.com All information deemed reliable but not guaranteed. All properties are subject to prior sale, change or withdrawal. Neither listing broker(s) or information provider(s) shall be responsible for any typographical errors, misinformation, misprints and shall be held totally harmless. Listing(s) information is provided for consumers personal, non-commercial use and may not be used for any purpose other than to identify prospective properties consumers may be interested in purchasing. Information on this site was last updated Last updated on September 23, 2026 3:56 AM UTC The listing information on this page last changed on Last updated on September 23, 2026 3:56 AM UTCd. The data relating to real estate for sale on this website comes in part from the Internet Data Exchange program of MFR MLS.
All information deemed reliable but not guaranteed. All properties are subject to prior sale, change or withdrawal. Neither listing broker(s) or information provider(s) shall be responsible for any typographical errors, misinformation, misprints and shall be held totally harmless. Listing(s) information is provided for consumers personal, non-commercial use and may not be used for any purpose other than to identify prospective properties consumers may be interested in purchasing.
Updated on September 23, 2026 3:56 AM UTC
Copyright © MFRMLS.com All information deemed reliable but not guaranteed. All properties are subject to prior sale, change or withdrawal. Neither listing broker(s) or information provider(s) shall be responsible for any typographical errors, misinformation, misprints and shall be held totally harmless. Listing(s) information is provided for consumers personal, non-commercial use and may not be used for any purpose other than to identify prospective properties consumers may be interested in purchasing. Information on this site was last updated Last updated on September 23, 2026 3:56 AM UTC The listing information on this page last changed on Last updated on September 23, 2026 3:56 AM UTCd. The data relating to real estate for sale on this website comes in part from the Internet Data Exchange program of MFR MLS.
All information deemed reliable but not guaranteed. All properties are subject to prior sale, change or withdrawal. Neither listing broker(s) or information provider(s) shall be responsible for any typographical errors, misinformation, misprints and shall be held totally harmless. Listing(s) information is provided for consumers personal, non-commercial use and may not be used for any purpose other than to identify prospective properties consumers may be interested in purchasing.
Updated on September 23, 2026 3:56 AM UTC
 Copyright Southeast Florida Multiple Listing Service © 2026. Accuracy of listing information is not guaranteed. Listing information is provided for personal consumer, non-commercial use, solely to identify potential properties for potential purchase. All other use is strictly prohibited, is a violation of the terms of use, and may violate federal and state law.
Data Last Updated: September 23, 2026 3:46 AM UTC
Copyright Southeast Florida Multiple Listing Service © 2026. Accuracy of listing information is not guaranteed. Listing information is provided for personal consumer, non-commercial use, solely to identify potential properties for potential purchase. All other use is strictly prohibited, is a violation of the terms of use, and may violate federal and state law.
Data Last Updated: September 23, 2026 3:46 AM UTC
